
BEDS3
BATHS2 full
SQUARE FEET1,345
MLS#1354874
STATUSActive
PROPERTY TYPEResidential - Single Family
SUBDIVISIONDoll Mynderse Brownlee Resub
Property Description
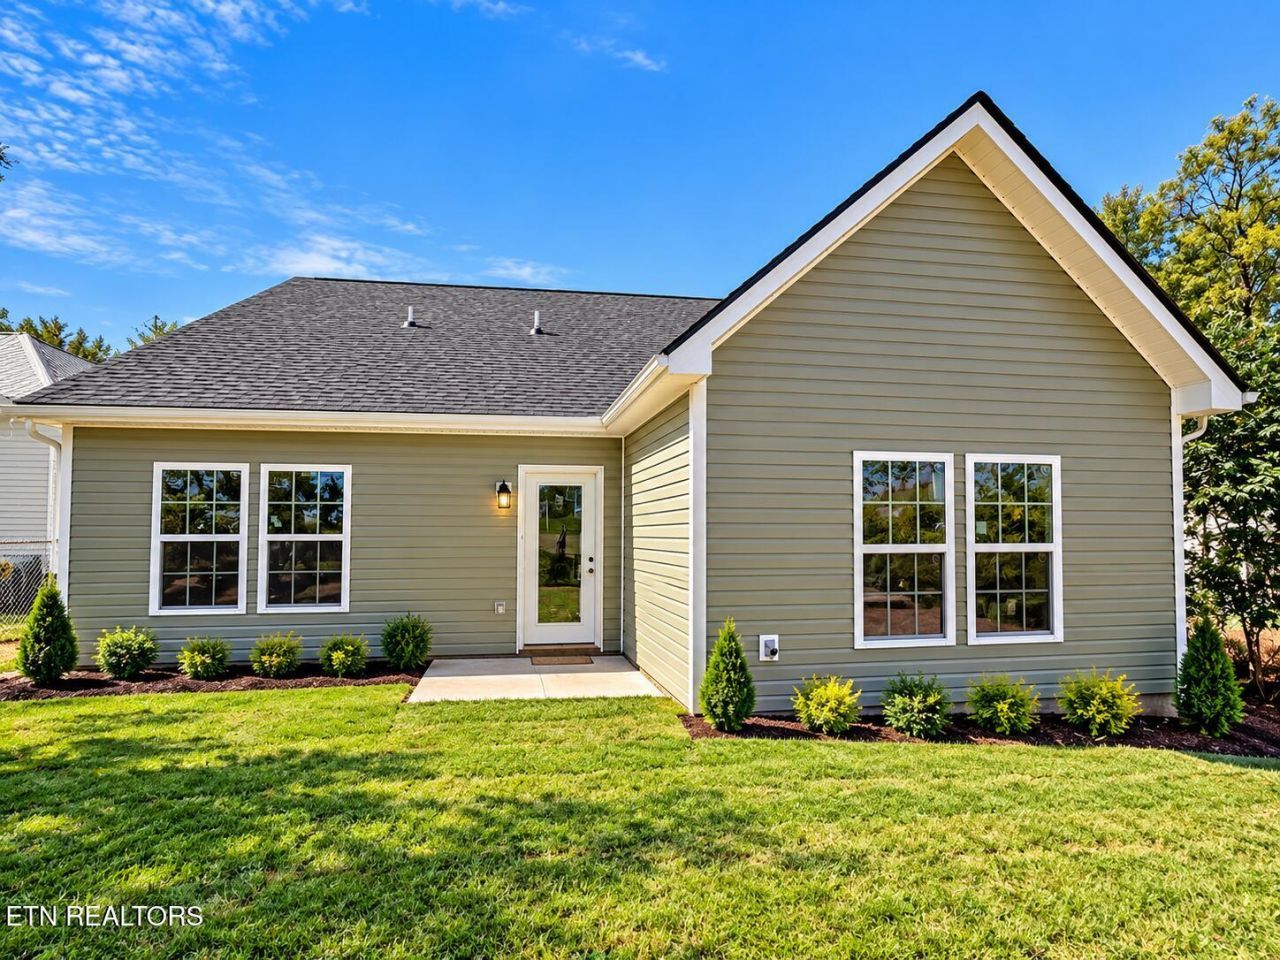
LOCATION, LOCATION, LOCATION! Conveniently located just minutes from Downtown Knoxville, 1222 Mercer Street provides easy access to the heart of the city, the University of Tennessee, major roadways, dining, shopping, entertainment, and everything Knoxville has to offer.NEW CONSTRUCTION IN KNOXVILLE! Welcome home to 1222 Mercer Street, where modern comfort, thoughtful design, and convenient city living come together. This beautifully designed new construction home features approximately 1,406 square feet of living space with 3 bedrooms, an inviting 18'8' x 16' family room, dining area, well-appointed kitchen with pantry, and a spacious primary suite with private closet and bath. The thoughtfully designed floor plan provides comfortable everyday living while making entertaining family and friends easy.Enjoy even more space with a 20' x 20' attached garage, approximately 191-square-foot covered back porch, and 134-square-foot front porch, bringing the total planned area under roof to approximately 2,155 square feet.The home's exterior showcases an attractive modern farmhouse-inspired design with siding, architectural rooflines, welcoming front porch, and attached two-car garage.
Property Features
Property Type: Residential - Single Family
Cooling: Central Cooling
Fuel Type: Electric
Garage: 2
Heating: Central, Electric
Home Style: A-Frame, Traditional
Lot Size: 0.01 Acres
Amenities
Walk-In Closet(s)
Kitchen Island
Eat-in Kitchen
Feature Descriptions
Appliances: Dishwasher, Disposal, Dryer, Microwave, Range, Refrigerator, Self Cleaning Oven, Washer
Association Amenities: Swimming Pool
Days on Site: 36
Exterior: Vinyl Siding, Frame
Fireplace: Electric
Flooring: Vinyl, Tile
HOA Y/N: Yes
Lot: Level
Lot Dimensions: 50 X 118.34
Parcel #: 094CQ02201
Parking: Off-Street Parking
Security Features: Smoke Detector
Sewer: Public Sewer
SQFT Total: 1345
Swimming Pool: Yes
Water: Public
Local Schools
High School: Fulton
Middle School: Bearden
Elementary School: Beaumont
Listed By / Shown By
Listed By
Agency Name: Wallace
Shown By
Agency Title: Franklin Realty Inc.
Agency Phone: 865-484-0660

Estimate Your Payment
Estimated Payment
$ 2,408.52 per month $2,299.15 Principal & Interest $0.00 Property Tax (data not provided by mls) $109.38 Homeowner's Insurance
1222 NW Mercer St | MLS# 1354874
This single family home located at 1222 NW Mercer St, Knoxville, TN 37921 is currently listed for sale with an asking price of $375,000. This property has 3 bedrooms and 2 full baths with 1345 sq. ft. NW Mercer St is located in the Doll Mynderse Brownlee Resub subdivision. Search Doll Mynderse Brownlee Resub real estate on www.franklinrealty.com today.