
BEDS3
BATHS2 full 1 partial
SQUARE FEET2,415
MLS#3610855
STATUSActive
PROPERTY TYPEResidential - Single Family
SUBDIVISIONFinal Plat
Property Description
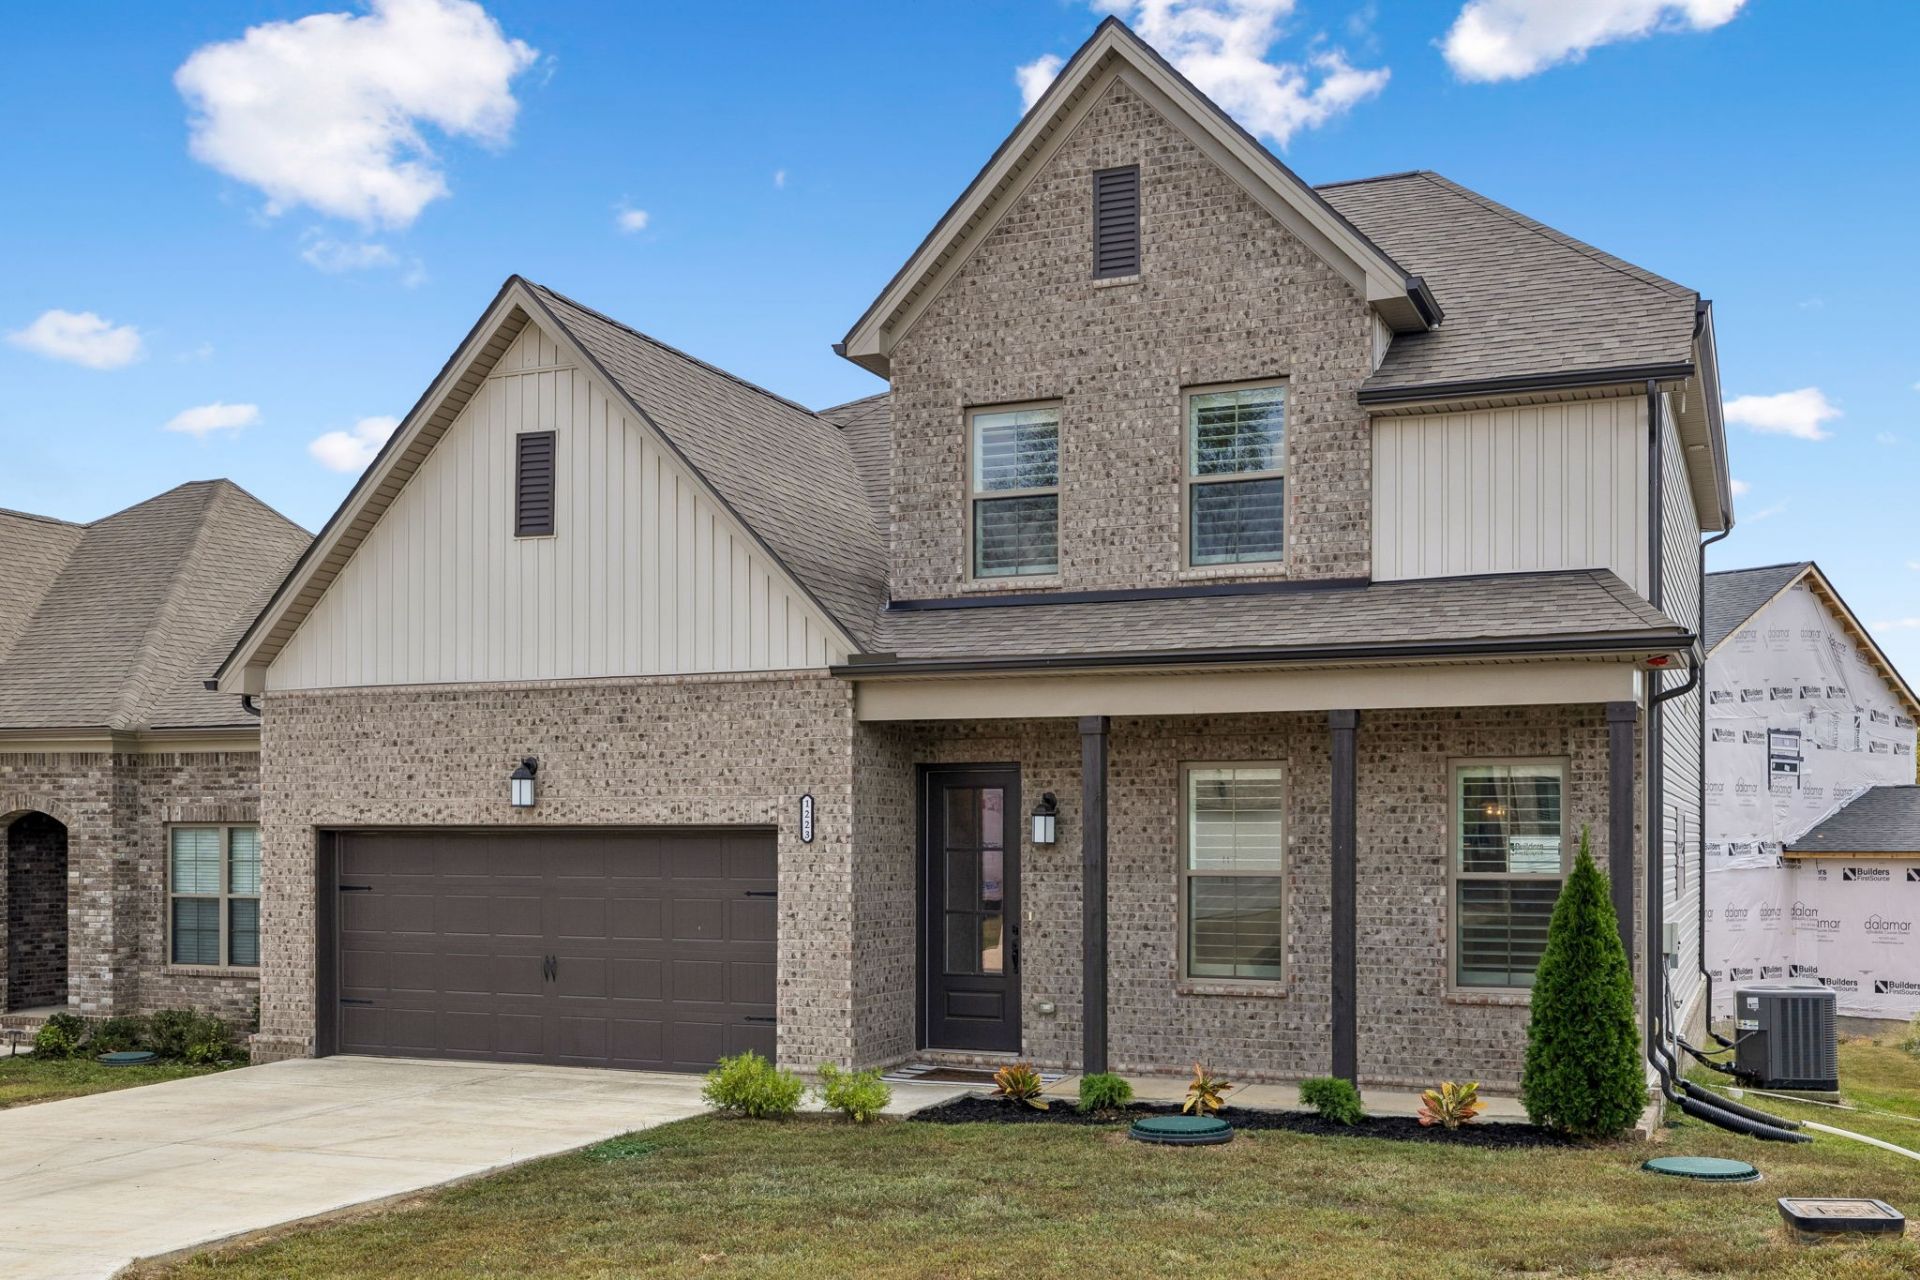
Welcome to 1223 Bear Branch Cir, a beautifully maintained and upgraded home in New Hope Estates offering 2,415 square feet of thoughtfully designed living space. Built in 2024, this 3-bedroom, 2.5-bath home combines an open, inviting floor plan with impressive custom touches throughout. Step inside to soaring 10-foot ceilings, graceful curved archways, beautiful plantation shutters, and spacious living areas designed for both everyday living and entertaining. One of the home's standout features is the gorgeous custom cabinetry and built-in bookshelves crafted by Woodstock Cabinets. Currently designed as a stylish home office, the space features a custom desk seamlessly incorporated between the built-ins. Need a different setup? The desk can be removed to accommodate a bed while retaining the beautiful cabinetry and bookshelves-creating a wonderful guest space, flex room, or private retreat. The spacious primary suite provides a relaxing place to unwind, while the additional bedrooms and oversized bonus room offer even more flexibility for today's lifestyle. An attached two-car garage provides additional storage and everyday convenience.Located in New Hope Estates with convenient access to I-24, you'll enjoy a peaceful setting while still being within an easy drive of Nashville. Nearly new construction enhanced with custom upgrades, plantation shutters, and thoughtful details throughout-1223 Bear Branch Cir is move-in ready and waiting to welcome you home. MOTIVATED SELLERS - BRING US AN OFFER!
Property Features
Property Type: Residential - Single Family
Basement: None
Cooling: Central Air
Garage: 2 car attached
Heating: Central
Home Style: Traditional
Lot Size: 0.09 Acres
Roof Type: Shingle
Stories: 2.0
Taxes: $2,343
Year Built: 2024
Feature Descriptions
Appliances: Built-In Electric Oven, Built-In Electric Range, Dishwasher, Microwave
Days on Site: 5
Exterior: Hardboard Siding, Brick, Vinyl Siding
Flooring: Carpet, Laminate, Tile
HOA Fee: 50/ Monthly
Parcel#: 023N A 04800 000
Parking: Garage Faces Front, Concrete, Driveway
Parking Notes: Garage Faces Front, Concrete, Driveway
Sewer: STEP System
Utilities: Water Available
Water: Public
Room Sizes
Bedroom 1: 14x14
Bedroom 2: 14x14
Bedroom 3: 12x12
Recreation Room: 19x22
Dining Room: 14x10
Living Room: 15x13
Local Schools
High School: Cheatham Co Central
Middle School: Sycamore Middle School
Elementary School: East Cheatham Elementary
Listed By / Shown By
Listed By
Agency Name: Redfin Corporation
Agency Phone: 6153232047
Shown By
Agency Title: Franklin Realty Inc.
Agency Phone: 865-484-0660

Estimate Your Payment
Estimated Payment
$ 3,567.18 per month $3,218.81 Principal & Interest $195.25 Property Tax $153.13 Homeowner's Insurance
1223 Bear Branch Cir | MLS# 3610855
This single family home located at 1223 Bear Branch Cir , Joelton, TN 37080 is currently listed for sale with an asking price of $525,000. This property was built in 2024 and has 3 bedrooms and 2 full and 1 partial baths with 2415 sq. ft. Bear Branch Cir is located in the Final Plat subdivision. Search Final Plat real estate on www.franklinrealty.com today.