
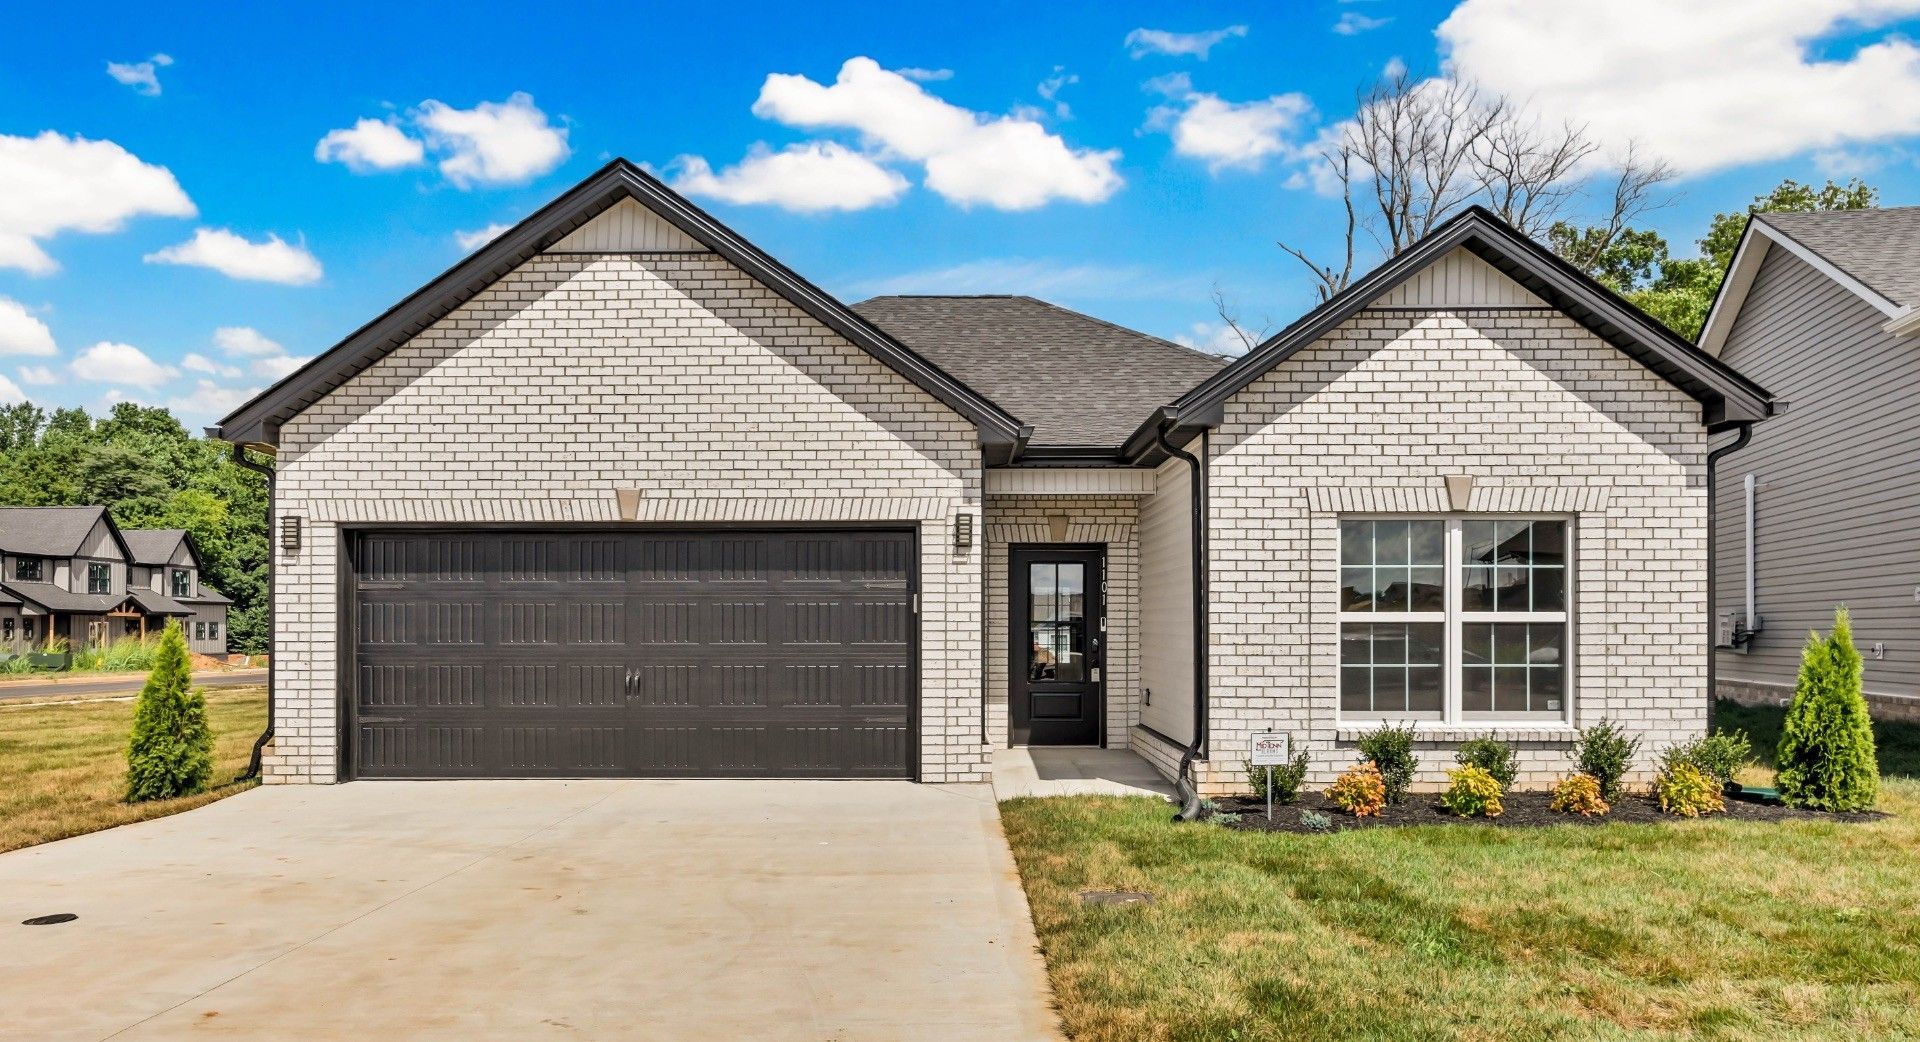
BEDS3
BATHS2 full
SQUARE FEET1,470
MLS#3619292
STATUSUnder Contract - Not Showing
PROPERTY TYPEResidential - Single Family
SUBDIVISIONRoss Farms
Property Description
The Maplewood is a quaint single-story home offering 1,470 sq. ft., 3 bedrooms, and 2 bathrooms. This elegant plan features a vaulted great room that creates a feeling of openness and light. The kitchen is both functional and stylish, with a central island and a pantry for storage. A convenient hall tree by the garage entry helps keep daily life organized, adding a touch of practical charm to this beautiful home. Under Construction - sample photos of home plan ONLY. Finishes may vary. Upgrades include Smart Home Technology, ceiling fans, custom tiled shower and crown molding and includes a one year builder's warranty.
Property Features
Property Type: Residential - Single Family
Basement: None
Cooling: Ceiling Fan(s), Central Air, Electric
Fireplaces: 1
Garage: 2 car attached
Heating: Central, Electric
Lot Size: 0.16 Acres
Stories: 1.0
Taxes: $604
Year Built: 2026
Amenities
Air Filter
Ceiling Fan(s)
Smart Light(s)
Smart Thermostat
Walk-In Closet(s)
Smart Light(s)
Smart Lock(s)
Feature Descriptions
Appliances: Electric Oven, Electric Range, Dishwasher, Microwave
Association Amenities: Clubhouse, Fitness Center, Playground, Pool
Days on Site: 1
Exterior: Brick, Vinyl Siding
Flooring: Carpet, Laminate, Tile
HOA Fee: 45/ Monthly
Other Equipment: Air Purifier
Parcel#: 063064C A 02800 00006064C
Parking: Garage Door Opener, Garage Faces Front
Parking Notes: Garage Door Opener, Garage Faces Front
Patio/Porch: Patio, Covered
Security: Carbon Monoxide Detector(s), Smoke Detector(s)
Sewer: Public Sewer
Utilities: Electricity Available, Water Available
Water: Public
Room Sizes
Bedroom 1: 14x15
Bedroom 2: 11x12
Bedroom 3: 11x12
Dining Room: 8x10
Kitchen: 13x10
Living Room: 13x20
Other Room: 6x7
Local Schools
High School: Rossview High
Middle School: Rossview Middle
Elementary School: Rossview Elementary
Listed By / Shown By
Listed By
Agency Name: Center Point Real Estate
Agency Phone: 9313780090
Shown By
Agency Title: Franklin Realty Inc.
Agency Phone: 865-484-0660

Estimate Your Payment
Estimated Payment
$ 2,336.18 per month $2,182.04 Principal & Interest $50.33 Property Tax $103.80 Homeowner's Insurance
1226 Mourning Cloak Dr | MLS# 3619292
This single family home located at 1226 Mourning Cloak Dr , Clarksville, TN 37043 is currently listed for sale with an asking price of $355,900. This property was built in 2026 and has 3 bedrooms and 2 full baths with 1470 sq. ft. Mourning Cloak Dr is located in the Ross Farms subdivision. Search Ross Farms real estate on www.franklinrealty.com today.