
BEDS3
BATHS2 full
SQUARE FEET1,344
MLS#312680
STATUSActive
PROPERTY TYPEResidential -
Property Description
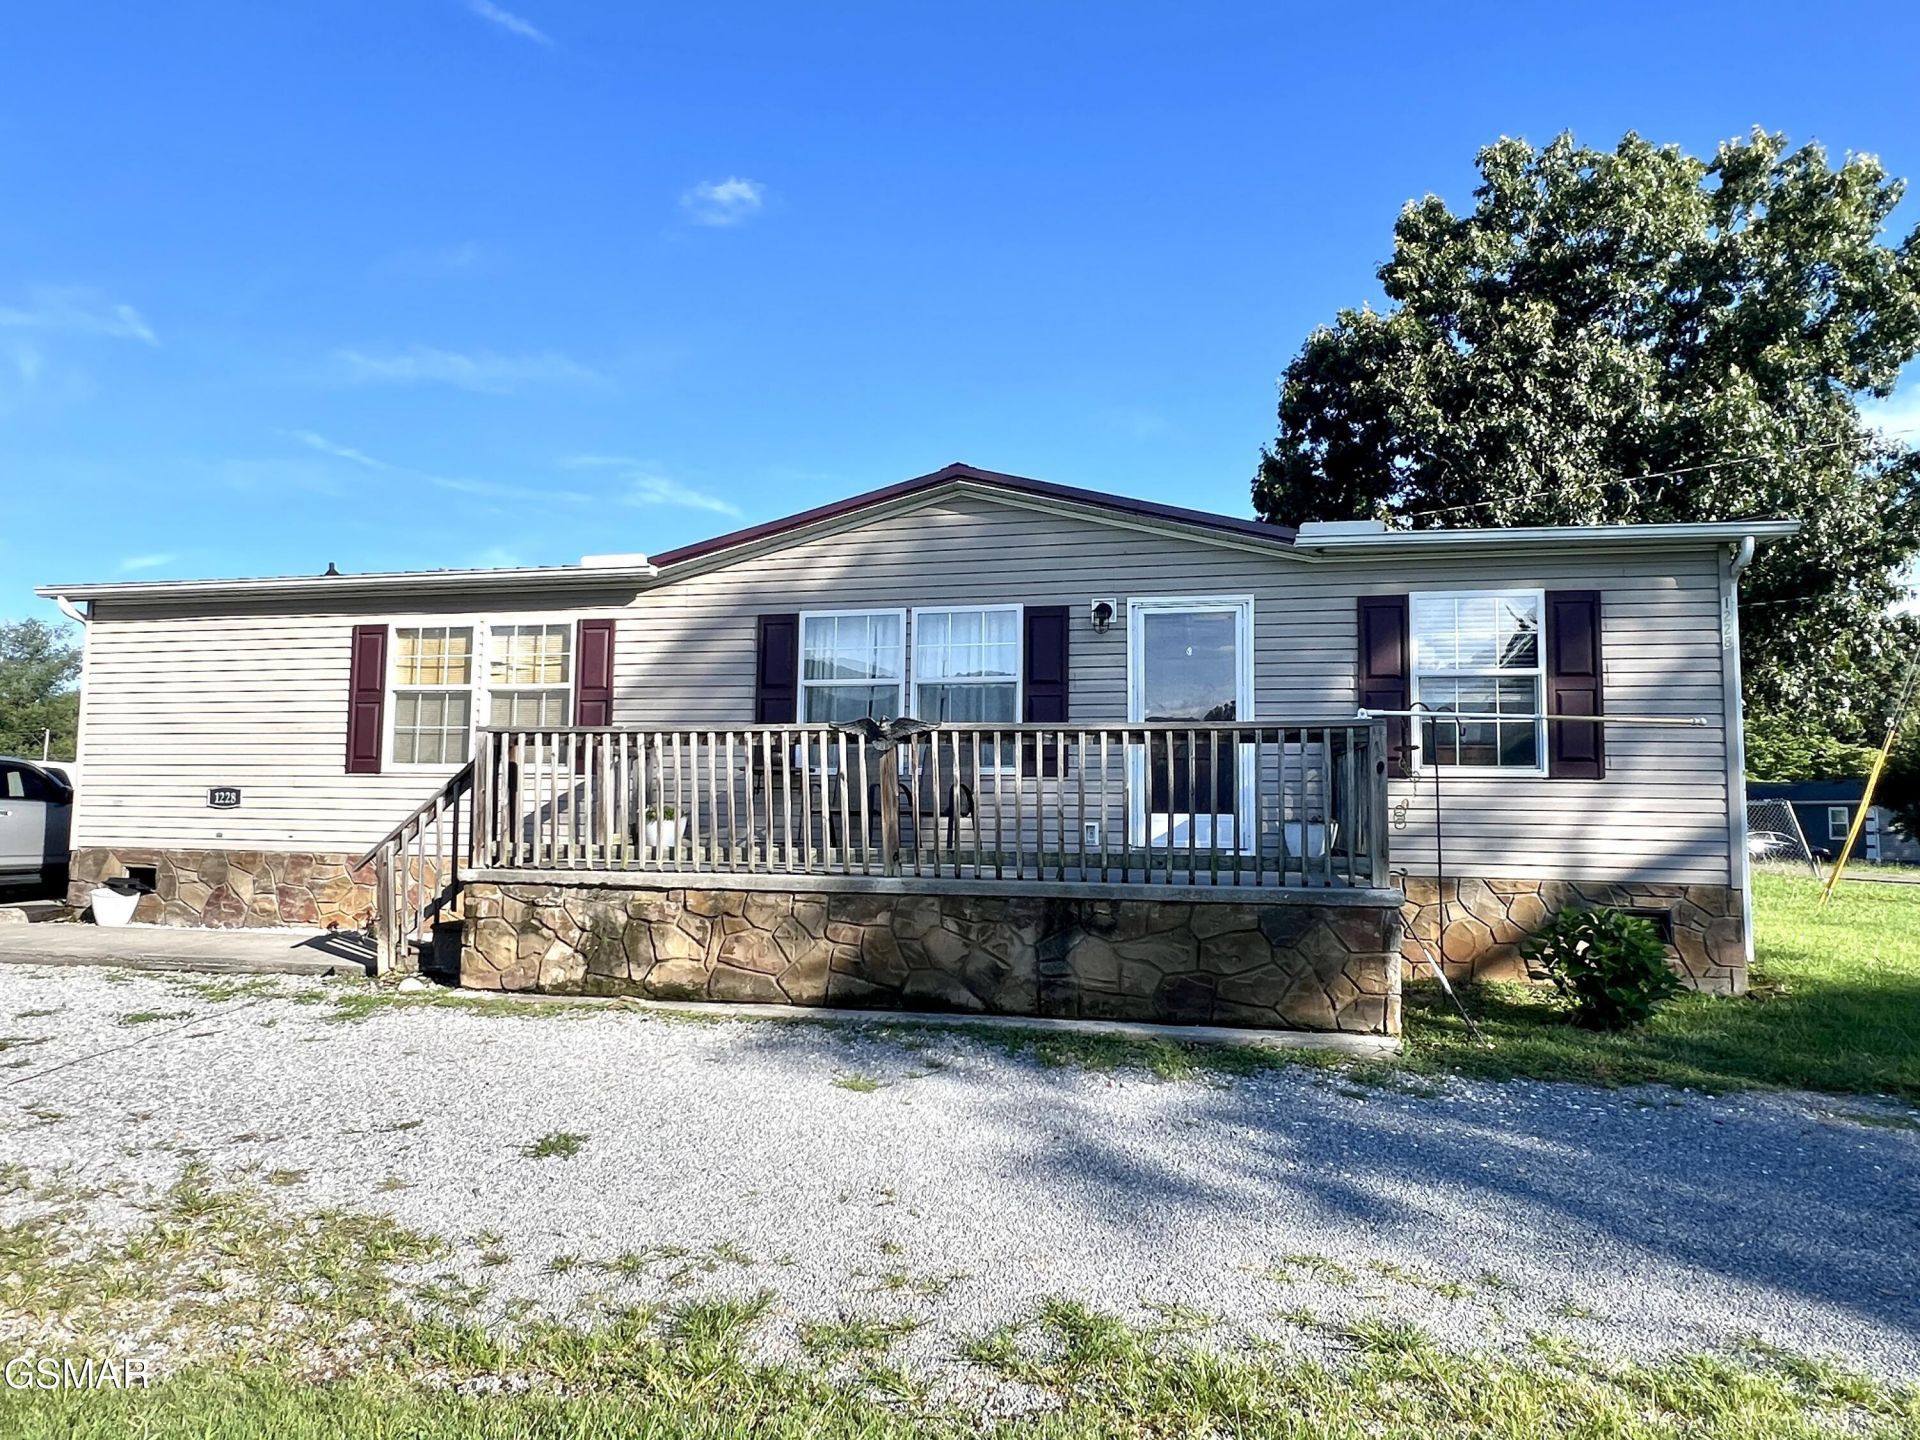
Motivated Seller! Bring Your Offers! Welcome home to this well-maintained 3-bedroom, 2-bath doublewide on a permanent foundation. Featuring a desirable split-bedroom floor plan, this home offers both privacy and functionality. The spacious living room is perfect for entertaining, while the eat-in kitchen boasts ample cabinet space and opens to a separate dining area with sliding glass doors leading outside. Recent updates include a durable metal roof installed in 2023. A storage shed conveys with the property, providing additional storage space. The standout feature of this property is the included extra building lot, offering incredible potential for future development, a second home, garage, workshop, garden, or additional recreational space. Whether you're looking for room to expand or an investment opportunity, this additional lot adds exceptional value and flexibility. Enjoy comfortable country living with space to grow and endless possibilities. Don't miss this unique opportunity--seller is motivated and ready to make a deal!
Property Features
Property Type: Residential -
Basement: Crawl Space
Cooling: Central Air, Electric, Heat Pump
Fuel Type: Electric
Heating: Central, Electric, Heat Pump
Home Style: Ranch
Lot Size: 0.59 Acres
Taxes: $610
Year Built: 2006
Feature Descriptions
Appliances: Dishwasher, Electric Range, Microwave Range Hood Combo, Refrigerator
Days on Site: 9
Exterior: Frame, Vinyl Siding
Flooring: Carpet, Laminate, Vinyl
Interior Amenities: Ceiling Fan(s), Eat-in Kitchen, Great Room, Living/Dining Combo, Pantry, Soaking Tub, Walk-In Closet(s), Walk-In Shower(s)
Laundry: Electric Dryer Hookup, Main Level, Washer Hookup
Lot: Cleared, Level, Rectangular Lot, Country Setting
Lot Dimensions: 98X132 IRR
Parcel #: 054D B 00803 000
Parking: Driveway, Off Street
Patio/Porch: Deck
Utilities: Electricity Connected, Water Connected
Listed By / Shown By
Listed By
Agency Name: Skye Realty
Shown By
Agency Title: Franklin Realty Inc.
Agency Phone: 865-484-0660

Estimate Your Payment
Estimated Payment
$ 1,463.19 per month $1,348.22 Principal & Interest $50.83 Property Tax $64.14 Homeowner's Insurance
1228 Evans Valley Road | MLS# 312680
This home located at 1228 Evans Valley Road, Newport, TN 37821 is currently listed for sale with an asking price of $219,900. This property was built in 2006 and has 3 bedrooms and 2 full baths with 1344 sq. ft. Search Newport real estate on www.franklinrealty.com today.