
BEDS3
BATHS2 full
SQUARE FEET1,842
MLS#3612806
STATUSActive
PROPERTY TYPEResidential -
SUBDIVISIONMaple Crest
Property Description
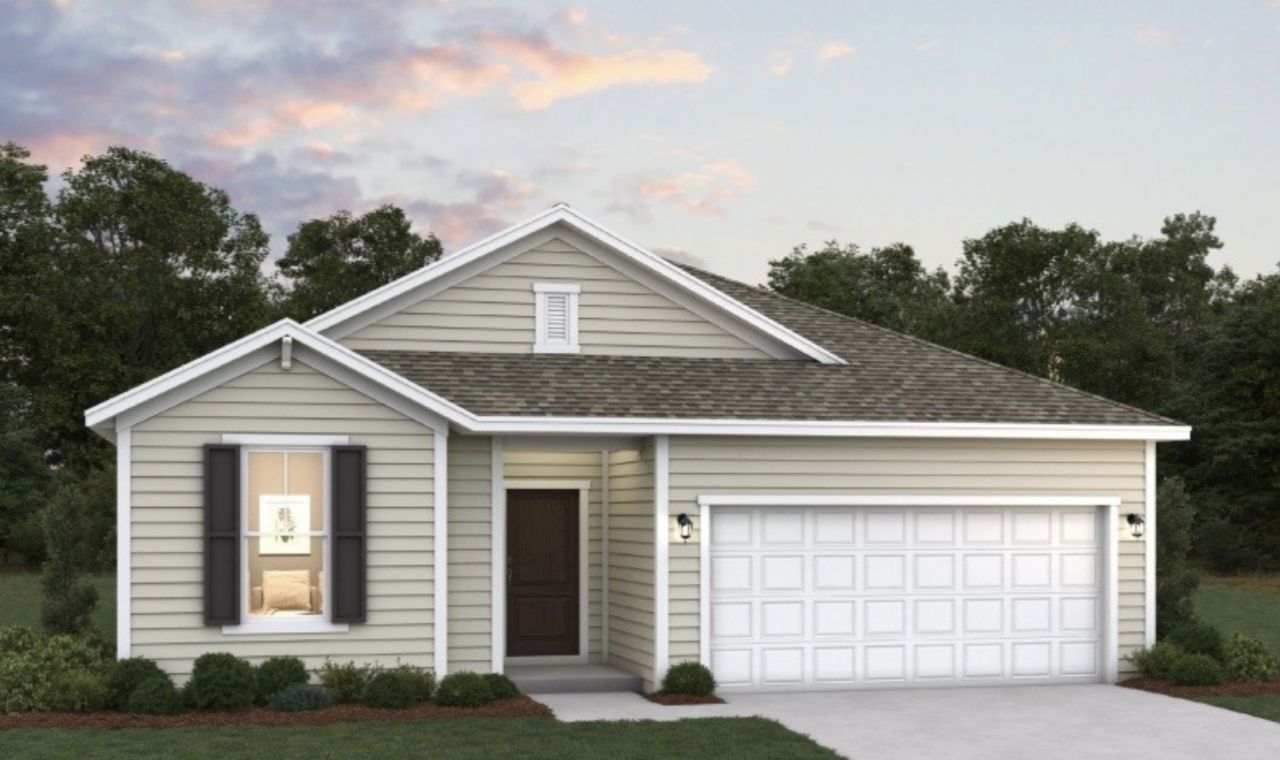
LOT 6A - Venture Plan - Elevation B- One Level with a flex room and open concept! Step into Maple Crests stunning one-level VENTURE plan, a home that blends charm, space, and style, this 1842 sq ft beauty is offering room to breath and grow. Covered patio to enjoy after a long day. Inside, an open-concept design flows seamlessly through the kitchen, dining, and great room, perfect for entertaining or relaxing. A flex room adds versatility for a home office playroom or guest space. Through-out the home, a generous great room complements the serene living space, your primary suite and two additional bedrooms all providing privacy. Creating an ideal cozy one-level living home with plenty of room to find your own peace of mind. Enjoy sophisticated finishes featuring; Beautiful cabinetry, quartz countertops,LVT and much more. Every detail invites comfort. Maple Crest is also USDA-eligible, making it an excellent option for first-time homebuyers or anyone looking to take advantage of rural development loan programs. Attached two-car garage adds extra convenience, perfect for storage or everyday use.HOME IS A RENDERING.
Property Features
Property Type: Residential -
Basement: None
Cooling: Central Air
Garage: 2 car attached
Heating: Central
Roof Type: Asphalt
Stories: 1.0
Taxes: $1,842
Year Built: 2026
Amenities
High Ceilings
Open Floorplan
Pantry
Walk-In Closet(s)
High Speed Internet
Feature Descriptions
Appliances: Electric Oven, Electric Range, Dishwasher, Microwave
Association Amenities: Playground
Days on Site: 4
Exterior: Vinyl Siding
Flooring: Carpet, Laminate
HOA Fee: 720/ Annually
Laundry: Electric Dryer Hookup, Washer Hookup
Parking: Garage Faces Front
Parking Notes: Garage Faces Front
Patio/Porch: Patio, Covered
Sewer: Public Sewer
Utilities: Water Available
Water: Public
Room Sizes
Bedroom 1: 11x14
Bedroom 2: 10x12
Bedroom 3: 12x10
Dining Room: 13x12
Living Room: 14x12
Other Room: 11x10
Local Schools
High School: Creek Wood High School
Middle School: W James Middle School
Elementary School: White Bluff Elementary
Listed By / Shown By
Listed By
Agency Name: Dream Finders Holdings, LLC
Agency Phone: 6293100445
Shown By
Agency Title: Franklin Realty Inc.
Agency Phone: 865-484-0660

Estimate Your Payment
Estimated Payment
$ 2,606.92 per month $2,342.01 Principal & Interest $153.50 Property Tax $111.41 Homeowner's Insurance
123 Jasper Way | MLS# 3612806
This home located at 123 Jasper Way , White Bluff, TN 37187 is currently listed for sale with an asking price of $381,990. This property was built in 2026 and has 3 bedrooms and 2 full baths with 1842 sq. ft. Jasper Way is located in the Maple Crest subdivision. Search Maple Crest real estate on www.franklinrealty.com today.