
BEDS4
BATHS2 full
SQUARE FEET1,774
MLS#3626866
STATUSActive
PROPERTY TYPEResidential - Single Family
SUBDIVISIONHampton Springs Ph 4 Sec A
Property Description
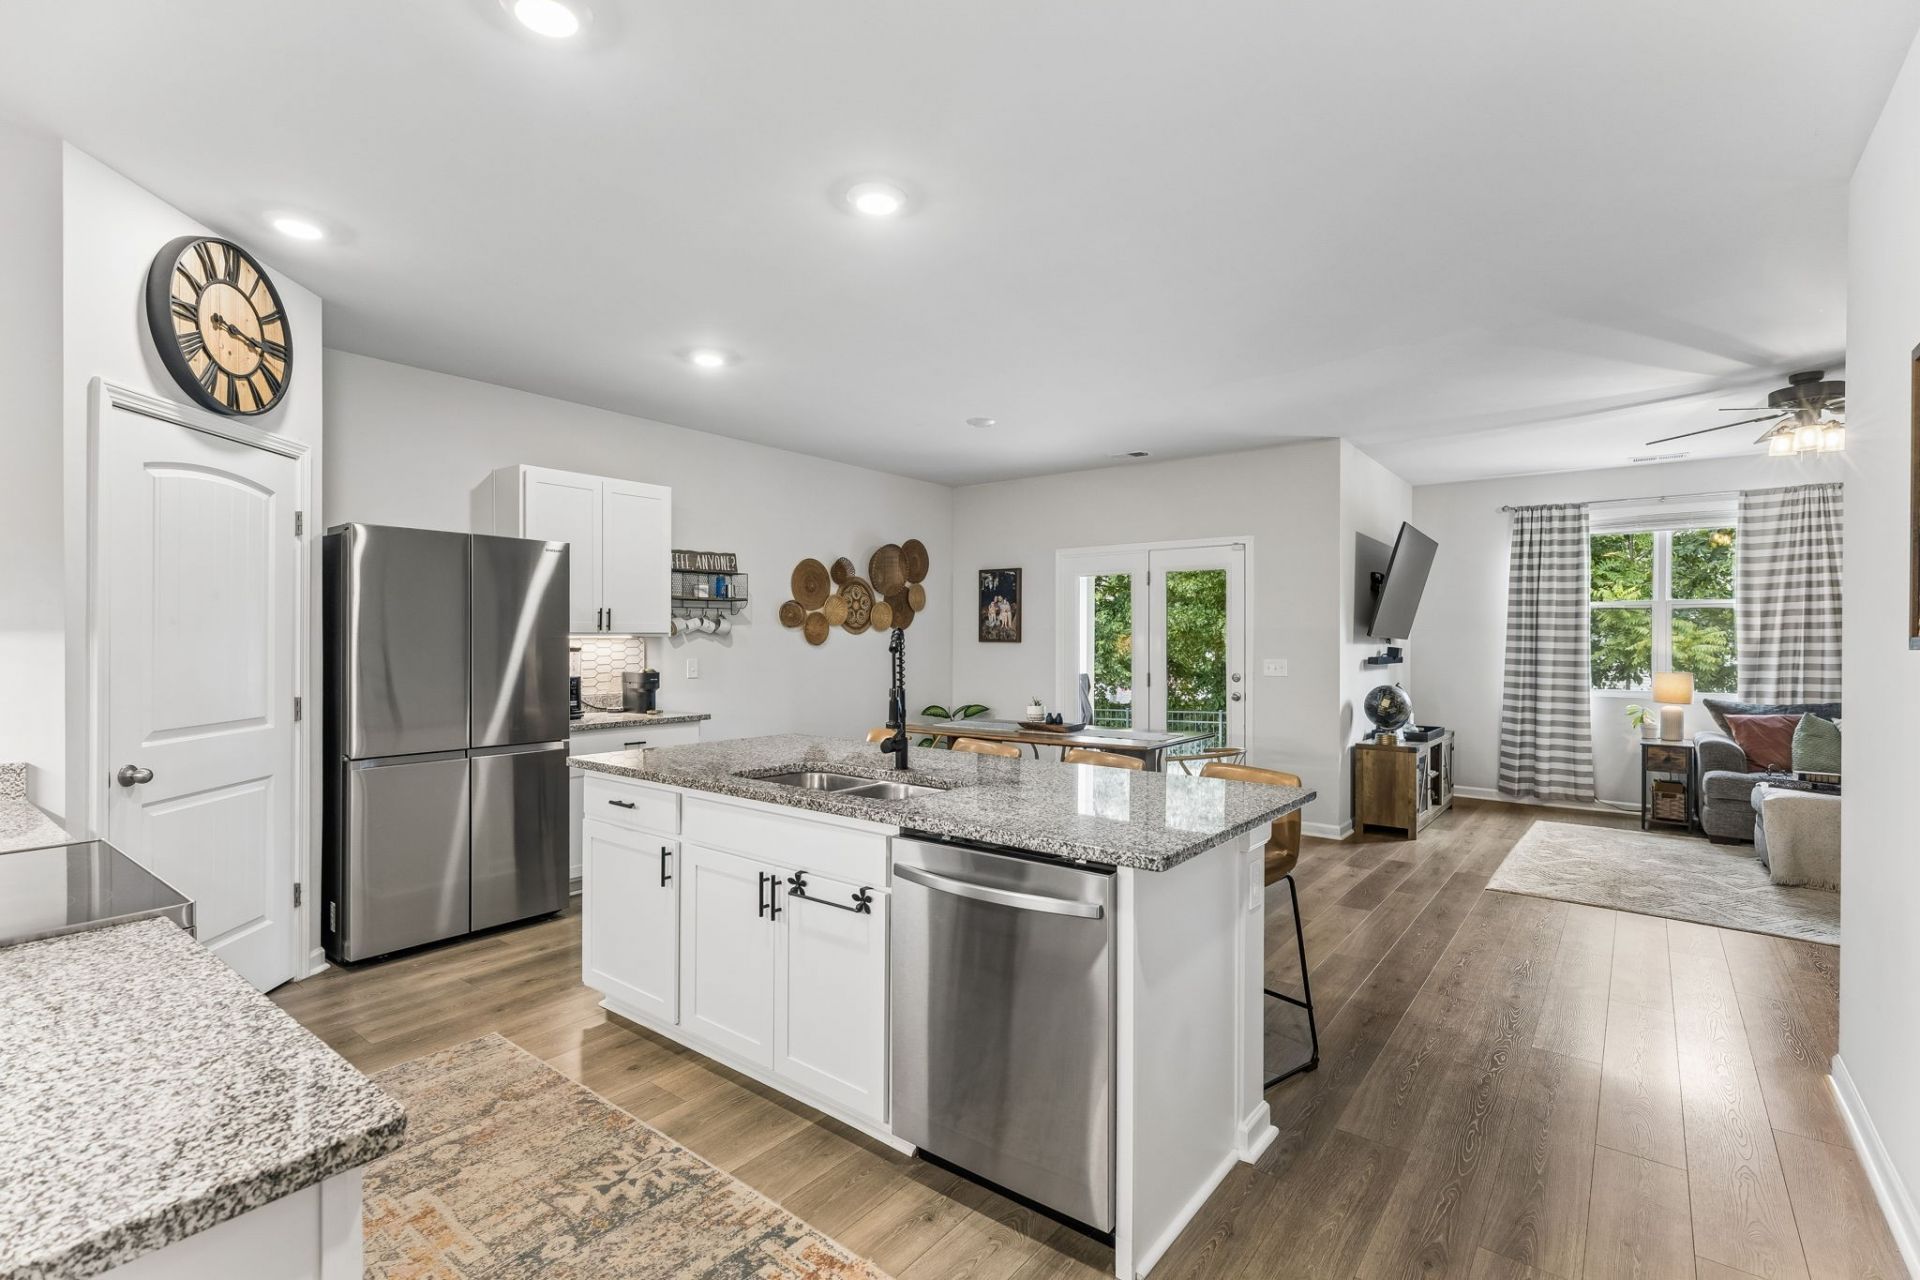
Priced well below market value following a substantial reduction-all offers will be considered. Seller plans to review offers Monday afternoon, November 2, but reserves the right to accept an offer before that time.Beautifully maintained and thoughtfully appointed, this four-bedroom home offers comfortable single-level living in a prime Spring Hill location. Tucked into a quiet cul-de-sac and positioned directly across from the community pool, the setting offers everyday convenience without sacrificing a sense of privacy. Inside, one of the four bedrooms is currently configured as a handsome study and home office with custom built-ins, while the spacious primary suite features additional built-in closet storage that adds both function and a polished finish. The well-maintained interior flows comfortably for everyday living and entertaining, while outside, a beautifully cared-for lawn and fully fenced backyard create a private and practical outdoor space. Convenient to I-65, Towhee Club and Birdsong Social, Fischer Park, shopping, dining, and everything Spring Hill has to offer. A well-cared-for home with a versatile layout, thoughtful upgrades, and one of the neighborhood's most convenient locations. Qualified buyers may receive a lender-paid credit of 1% of the loan amount, up to $5,000, toward closing costs when financing with preferred lender!
Property Features
Property Type: Residential - Single Family
Basement: None
Cooling: Central Air, Electric
Garage: 2 car attached
Heating: Central, Electric
Home Style: Traditional
Lot Size: 0.21 Acres
Stories: 1.0
Taxes: $2,268
Year Built: 2021
Amenities
Ceiling Fan(s)
Extra Closets
Open Floorplan
Pantry
Walk-In Closet(s)
Feature Descriptions
Appliances: Electric Oven, Oven, Electric Range, Dishwasher, Refrigerator, Stainless Steel Appliance(s)
Days on Site: 4
Exterior: Brick, Vinyl Siding
Flooring: Carpet, Luxury Vinyl
HOA Fee: 35/ Monthly
Lot Dimensions: 78.68 X 120 IRR
Parcel#: 050F A 00600 000
Parking: Garage Door Opener, Garage Faces Front, Aggregate
Parking Notes: Garage Door Opener, Garage Faces Front, Aggregate
Security: Smoke Detector(s)
Sewer: Public Sewer
Utilities: Electricity Available, Water Available
Water: Public
Room Sizes
Bedroom 1: 15x12
Bedroom 2: 11x10
Bedroom 3: 11x10
Bedroom 4: 11x11
Kitchen: 18x13
Living Room: 16x15
Local Schools
High School: Battle Creek High School
Middle School: Battle Creek Middle School
Elementary School: Battle Creek Elementary School
Listed By / Shown By
Listed By
Agency Name: Redbird Real Estate
Agency Phone: 6157909004
Shown By
Agency Title: Franklin Realty Inc.
Agency Phone: 865-484-0660

Estimate Your Payment
Estimated Payment
$ 2,918.02 per month $2,605.09 Principal & Interest $189.00 Property Tax $123.93 Homeowner's Insurance
1230 Sylvan Park Dr | MLS# 3626866
This single family home located at 1230 Sylvan Park Dr, Spring Hill, TN 37174 is currently listed for sale with an asking price of $424,900. This property was built in 2021 and has 4 bedrooms and 2 full baths with 1774 sq. ft. Sylvan Park Dr is located in the Hampton Springs Ph 4 Sec A subdivision. Search Hampton Springs Ph 4 Sec A real estate on www.franklinrealty.com today.