
BEDS4
BATHS2 full 1 partial
SQUARE FEET2,093
MLS#3633907
STATUSActive
PROPERTY TYPEResidential - Single Family
SUBDIVISIONSpring Branch
Property Description
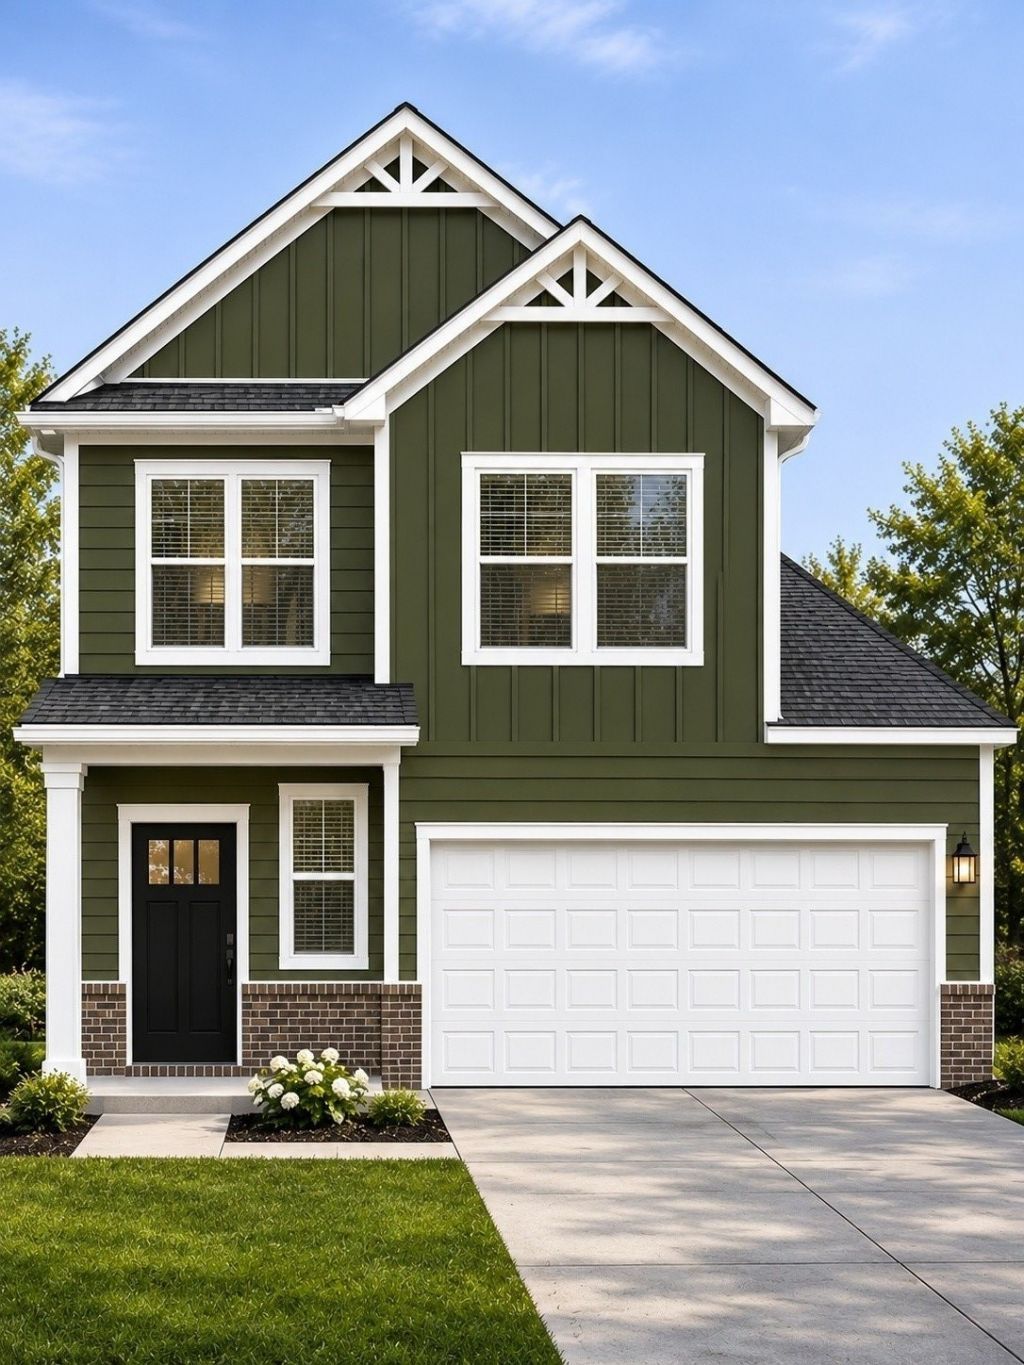
Home To Be Built. Completed May/June '27Introducing the FREESIA floorplan at Spring Branch by DRB Homes! Offering 2,093 sq. ft. of thoughtfully designed living space, this beautiful two-story home offers the perfect blend of style, comfort and functionality. Featuring 4 bedrooms and 2.5 bathrooms, the FREESIA is designed to fit the way you live. The main level features a spacious primary suite with a tiled shower, dual vanity and walk-in closet. An inviting living area, a convenient drop zone, half bath, and beautiful kitchen with tiled backsplash and gorgeous pendant lights. The upper level you'll find three additional bedrooms, a generous loft that provides space for a second living area, playroom, entertaining area or home office. The exterior welcomes you with charming brick accents, a craftsman-style front door and a covered patio that's perfect for relaxing or entertaining. The location is AMAZING! Sprouts, Jonathan's Grille, YMCA, Publix, Kroger and many restaurants are a short drive away! Come and find your new home at Spring Branch in Smyrna Tn!
Property Features
Property Type: Residential - Single Family
Basement: None
Cooling: Ceiling Fan(s), Central Air
Garage: 2 car attached
Heating: Central
Stories: 2.0
Taxes: $2,100
Year Built: 2027
Amenities
Ceiling Fan(s)
Open Floorplan
Pantry
Walk-In Closet(s)
High Speed Internet
Kitchen Island
Feature Descriptions
Appliances: Electric Oven, Cooktop, Electric Range
Association Amenities: Dog Park, Pickleball Court(s), Playground, Sidewalks, Trail(s)
Days on Site: 3
Exterior: Hardboard Siding, Brick
Flooring: Carpet, Luxury Vinyl, Tile
HOA Fee: 60/ Monthly
Laundry: Electric Dryer Hookup, Washer Hookup
Parking: Garage Faces Front
Parking Notes: Garage Faces Front
Patio/Porch: Patio, Covered
Sewer: Public Sewer
Utilities: Water Available, Cable Connected
Water: Public
Room Sizes
Bedroom 1: 15x13
Bedroom 2: 13x11
Bedroom 3: 11x12
Bedroom 4: 14x11
Recreation Room: 15x13
Dining Room: 9x11
Kitchen: 15x20
Living Room: 15x13
Local Schools
High School: Smyrna High School
Middle School: Rocky Fork Middle School
Elementary School: David Youree Elementary
Listed By / Shown By
Listed By
Agency Name: DRB Group Tennessee
Agency Phone: 6159330403
Shown By
Agency Title: Franklin Realty Inc.
Agency Phone: 865-484-0660

Estimate Your Payment
Estimated Payment
$ 3,246.74 per month $2,932.25 Principal & Interest $175.00 Property Tax $139.49 Homeowner's Insurance
1232 Ledbury Dr | MLS# 3633907
This single family home located at 1232 Ledbury Dr, Smyrna, TN 37167 is currently listed for sale with an asking price of $478,260. This property was built in 2027 and has 4 bedrooms and 2 full and 1 partial baths with 2093 sq. ft. Ledbury Dr is located in the Spring Branch subdivision. Search Spring Branch real estate on www.franklinrealty.com today.