
BEDS4
BATHS2 full
SQUARE FEET1,900
MLS#1355201
STATUSActive
PROPERTY TYPEResidential - Single Family
SUBDIVISIONBerkshire Woods U 1
Property Description
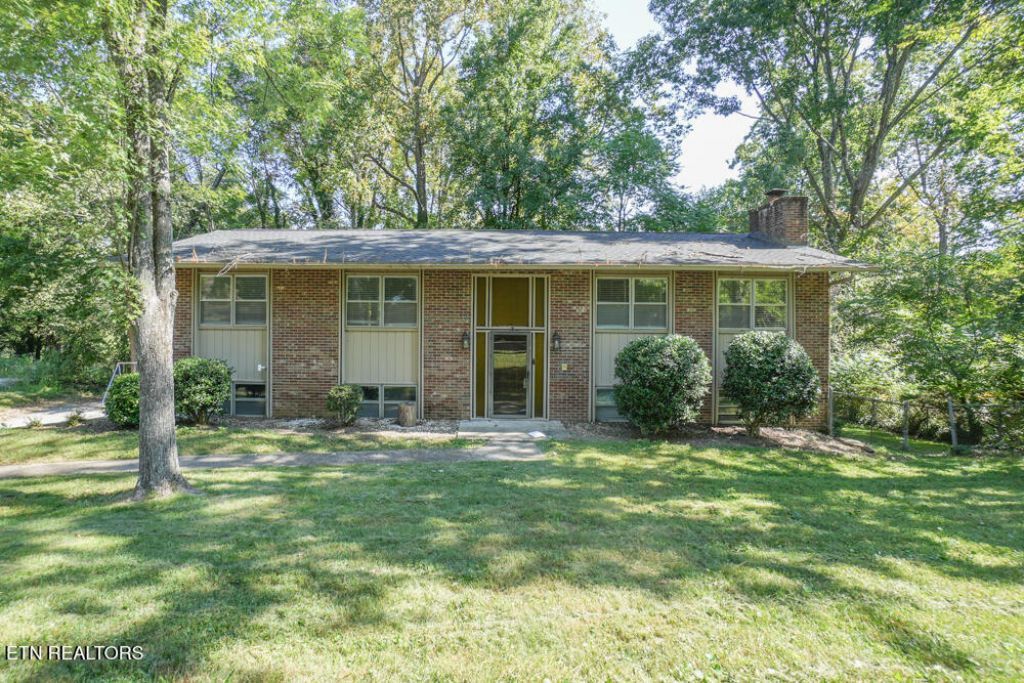
A spacious split-foyer home in the heart of West Knoxville, offering flexible living spaces, character details, and room to grow on a large lot. The upper level features a bright living room with cathedral ceilings and exposed beams, creating an airy, inviting atmosphere. The kitchen and dining area flow easily for everyday convenience, while three bedrooms and a two full baths complete the main level.Downstairs, you'll find a generous den with a cozy fireplace, a second kitchen, an additional bedroom. Perfect for multi-generational living, guest quarters, or rental potential. The expansive lot provides outdoor space for gardening, play, or future improvements. Located in 37923 with quick access to shopping, dining, and major corridors, this home offers versatility and value in a sought-after Knoxville location.
Property Features
Property Type: Residential - Single Family
Basement: Yes
Cooling: Central Cooling, Ceiling Fan(s)
Fireplaces: 1
Fuel Type: Electric, Gas
Heating: Central, Natural Gas, Electric
Home Style: Traditional
Lot Size: 0.60 Acres
Year Built: 1973
Amenities
Cathedral Ceiling(s)
Eat-in Kitchen
Feature Descriptions
Appliances: Dishwasher, Microwave, Range, Refrigerator
Days on Site: 4
Exterior: Wood Siding, Brick
Fireplace: Masonry, Gas Log
Flooring: Laminate, Carpet, Tile
Lot: Wooded, Level, Rolling Slope
Parcel #: 105JE005
Parking: Garage Faces Side, Off-Street Parking, Attached, Main Level
Security Features: Smoke Detector
Sewer: Public Sewer
SQFT Total: 1900
Water: Public
Wooded: Yes
Listed By / Shown By
Listed By
Agency Name: The Dwight Price Group Realty Executives Associates
Shown By
Agency Title: Franklin Realty Inc.
Agency Phone: 865-484-0660

Estimate Your Payment
Estimated Payment
$ 2,408.52 per month $2,299.15 Principal & Interest $0.00 Property Tax (data not provided by mls) $109.38 Homeowner's Insurance
1232 Wallingford Rd | MLS# 1355201
This single family home located at 1232 Wallingford Rd, Knoxville, TN 37923 is currently listed for sale with an asking price of $375,000. This property was built in 1973 and has 4 bedrooms and 2 full baths with 1900 sq. ft. Wallingford Rd is located in the Berkshire Woods U 1 subdivision. Search Berkshire Woods U 1 real estate on www.franklinrealty.com today.