
BEDS4
BATHS2 full 1 partial
SQUARE FEET2,281
MLS#1349081
STATUSActive
PROPERTY TYPEResidential - Single Family
SUBDIVISIONHickory View
Property Description
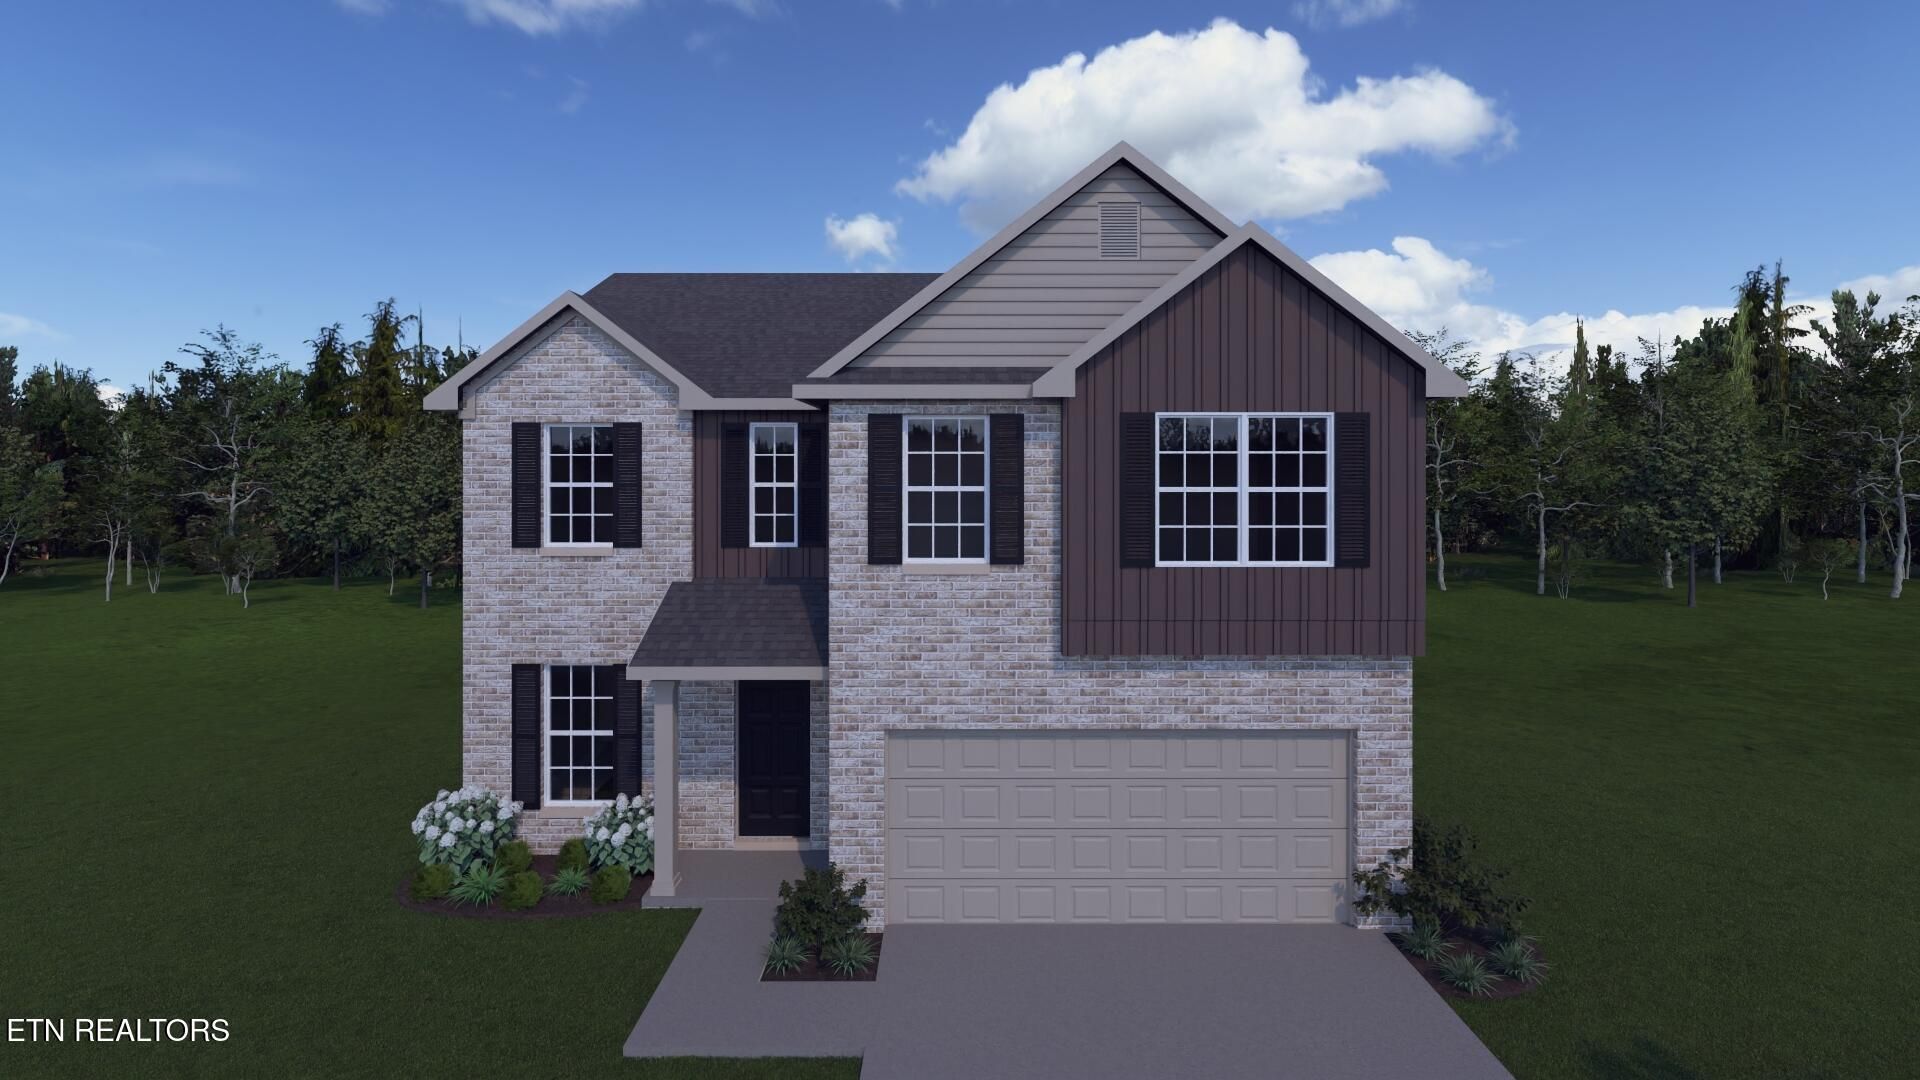
The Haywood Park elevation 'B', part of the Trend Collection by Ball Homes, is a two story plan with a versatile flex/dining room off the entry and an open kitchen and family room at the rear of the home. The island kitchen offers both a breakfast area and countertop dining, and a large walk-in pantry. Upstairs are the primary suite, three bedrooms and a hall bath. The primary bedroom suite includes a bedroom with vaulted ceiling, large closet, and spacious bath with 5'x3'6' tiled shower with fiberglass pan, and linen storage. 12'x12' covered rear patio, gas fireplace, oak treads on the stairs, LVP flooring downstairs and in bathrooms/utility room, Stainless steel appliances including a french door refrigerator, EV capable wiring in the garage for buyer to add an outlet or charger after closing.
Property Features
Property Type: Residential - Single Family
Cooling: Central Cooling
Fireplaces: 1
Fuel Type: Electric, Gas
Garage: 2 car attached
Heating: Central, Natural Gas, Electric
Home Style: Traditional
Lot Size: 0.13 Acres
Amenities
Walk-In Closet(s)
Kitchen Island
Pantry
Windows - Vinyl
Feature Descriptions
Appliances: Dishwasher, Disposal, Microwave, Refrigerator, Self Cleaning Oven
Association/Condo Fee: 550/Yearly
Days on Site: 82
Exterior: Other, Vinyl Siding, Brick, Block, Frame
Fireplace: Gas
Flooring: Carpet
HOA Y/N: Yes
Lot: Level, Rolling Slope
Parcel #: 129BB029
Parking: Garage Door Opener, Attached, Main Level
Sewer: Public Sewer
SQFT Total: 2281
Water: Public
Listed By / Shown By
Listed By
Agency Name: Realty Executives Associates
Shown By
Agency Title: Franklin Realty Inc.
Agency Phone: 865-484-0660

Estimate Your Payment
Estimated Payment
$ 2,967.91 per month $2,833.13 Principal & Interest $0.00 Property Tax (data not provided by mls) $134.78 Homeowner's Insurance
12338 Sweet Maple Lane | MLS# 1349081
This single family home located at 12338 Sweet Maple Lane, Knoxville, TN 37932 is currently listed for sale with an asking price of $462,094. This property has 4 bedrooms and 2 full and 1 partial baths with 2281 sq. ft. Sweet Maple Lane is located in the Hickory View subdivision. Search Hickory View real estate on www.franklinrealty.com today.