
BEDS4
BATHS2 full 1 partial
SQUARE FEET2,800
MLS#3610634
STATUSActive
PROPERTY TYPEResidential - Single Family
SUBDIVISIONBraxton Park At Wood
Property Description
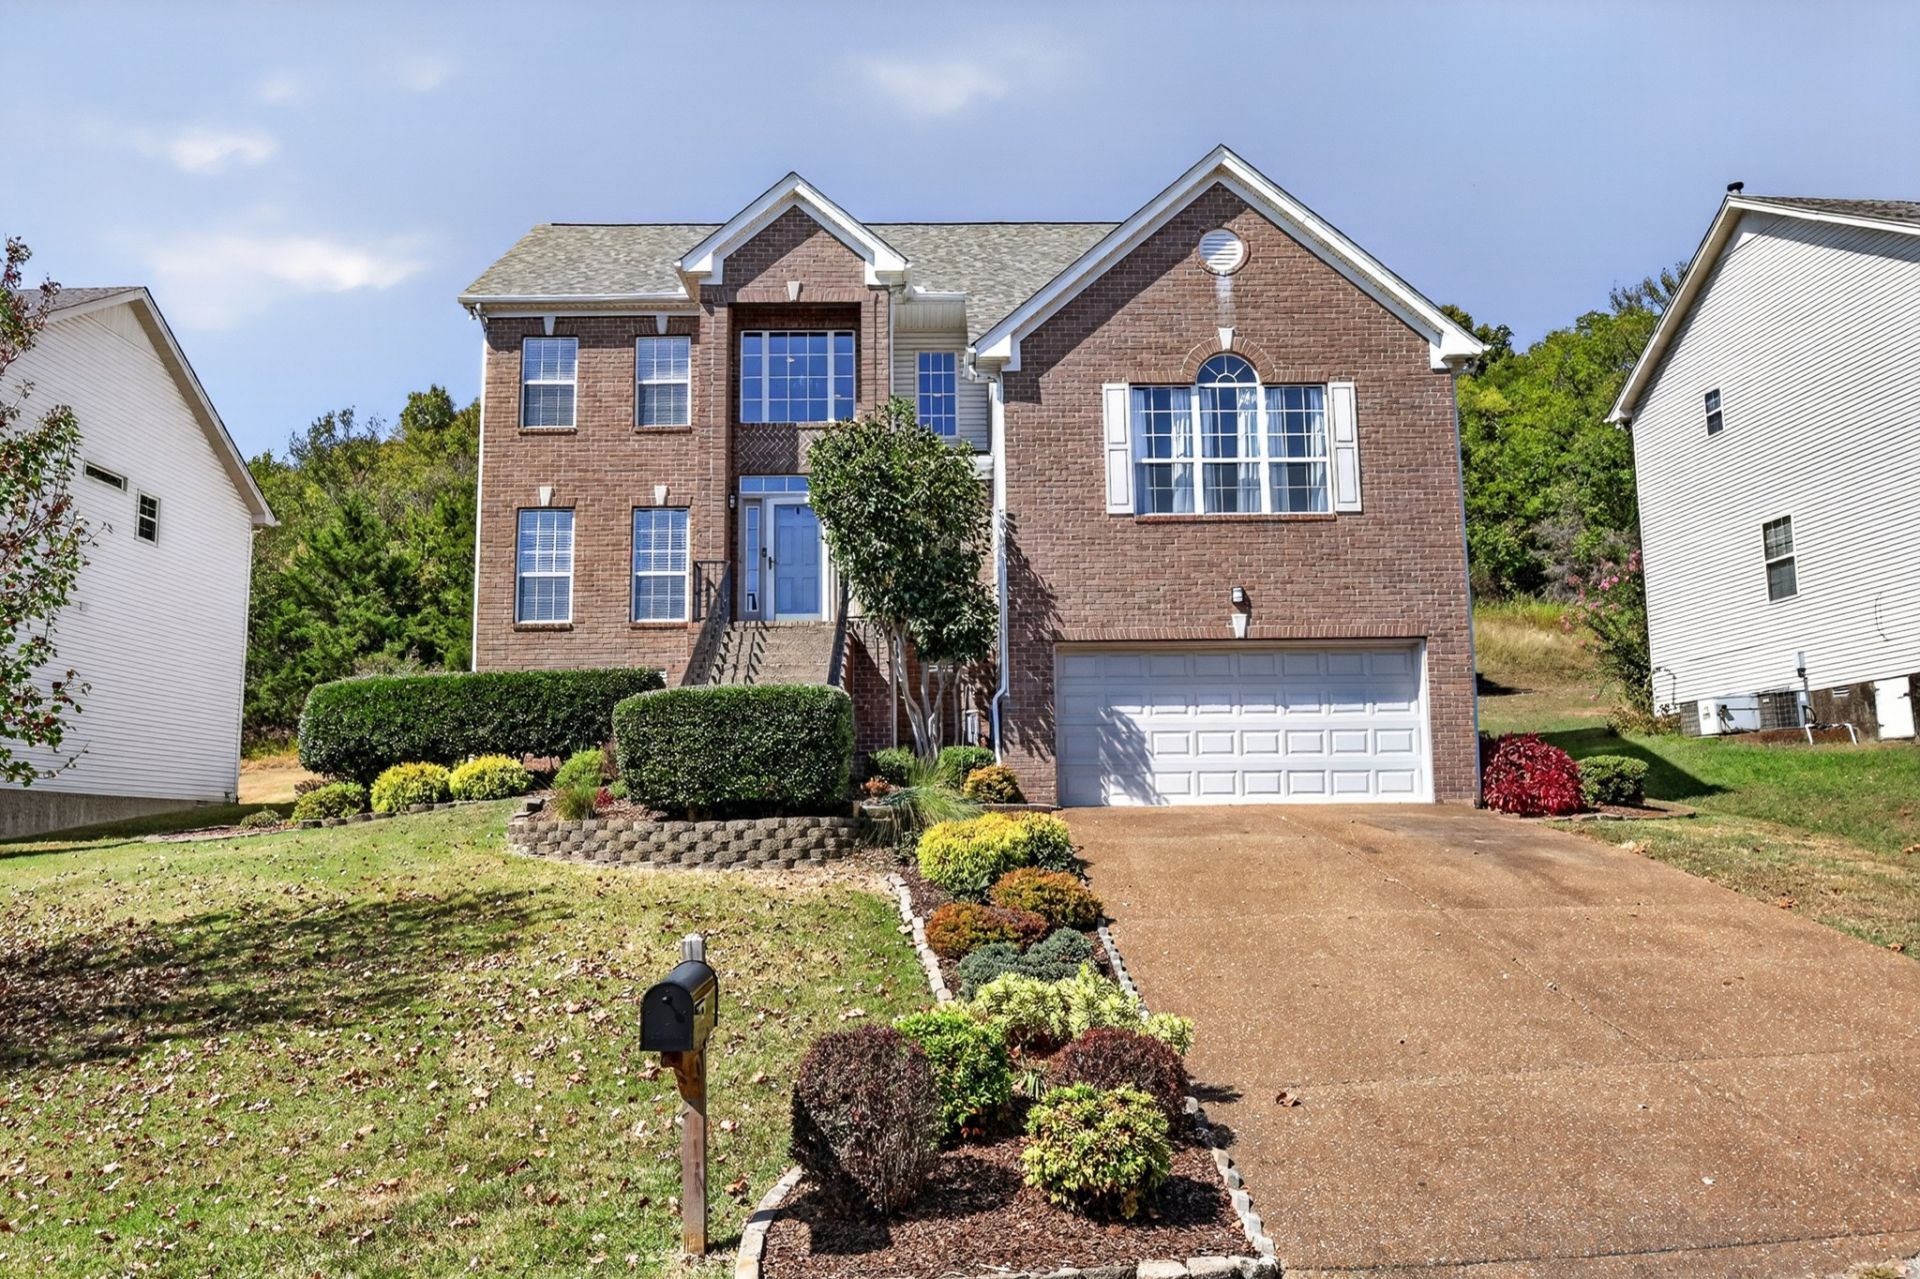
Welcome to 124 Paige Park Lane in Goodlettsville, where a convenient location meets a bright, spacious floor plan. With easy access to I-65, restaurants, and grocery stores, daily errands and trips into Nashville are within easy reach. Downtown Nashville is approximately 20 minutes away.Meticulously maintained and topped with a brand-new roof, this home is ready to welcome its next owner. Step inside to lovely hardwood floors and an open living area with soaring ceilings. Gorgeous windows bring in abundant natural light, making the space feel warm and inviting.The main-level primary bedroom and bath offer everyday convenience, while three additional bedrooms provide room for guests, work, or hobbies. A large bonus room adds even more flexibility for the way you live.With its inviting interior, versatile layout, and convenient Goodlettsville location, this home has so much to offer. Motivated sellers-bring your buyers and schedule a showing!
Property Features
Property Type: Residential - Single Family
Basement: Crawl Space
Cooling: Central Air, Electric
Fireplaces: 1
Garage: 2 car attached
Heating: Central, Natural Gas
Home Style: Traditional
Lot Size: 0.23 Acres
Roof Type: Shingle
Stories: 2.0
Taxes: $2,473
Year Built: 1999
Amenities
Ceiling Fan(s)
Entrance Foyer
Extra Closets
High Ceilings
Pantry
Walk-In Closet(s)
Feature Descriptions
Appliances: Oven, Range, Dishwasher, Disposal, Microwave
Days on Site: 7
Exterior: Brick, Vinyl Siding
Fireplace: Living Room
Flooring: Carpet, Wood
HOA Fee: 42/ Quarterly
Laundry: Electric Dryer Hookup, Washer Hookup
Lot Dimensions: 76.40 X 140.96 IRR
Parcel#: 140P D 00900 000
Parking: Garage Door Opener, Garage Faces Front
Parking Notes: Garage Door Opener, Garage Faces Front
Patio/Porch: Deck
Sewer: Public Sewer
Utilities: Electricity Available, Natural Gas Available, Water Available
Water: Public
Room Sizes
Bedroom 1: 17x12
Bedroom 2: 17x12
Bedroom 3: 12x11
Bedroom 4: 12x11
Recreation Room: 19x15
Dining Room: 12x12
Kitchen: 12x11
Living Room: 20x16
Other Room: 8x5
Local Schools
High School: Beech Sr High School
Middle School: T. W. Hunter Middle School
Elementary School: Madison Creek Elementary
Listed By / Shown By
Listed By
Agency Name: Reliant Realty ERA Powered
Agency Phone: 6158597150
Shown By
Agency Title: Franklin Realty Inc.
Agency Phone: 865-484-0660

Estimate Your Payment
Estimated Payment
$ 3,667.93 per month $3,304.64 Principal & Interest $206.08 Property Tax $157.21 Homeowner's Insurance
124 Paige Park Ln | MLS# 3610634
This single family home located at 124 Paige Park Ln , Goodlettsville, TN 37072 is currently listed for sale with an asking price of $539,000. This property was built in 1999 and has 4 bedrooms and 2 full and 1 partial baths with 2800 sq. ft. Paige Park Ln is located in the Braxton Park At Wood subdivision. Search Braxton Park At Wood real estate on www.franklinrealty.com today.