
BEDS3
BATHS2 full
SQUARE FEET1,538
MLS#3612081
STATUSUnder Contract - Showing
PROPERTY TYPEResidential - Single Family
SUBDIVISIONRolling Hills Sub
Property Description
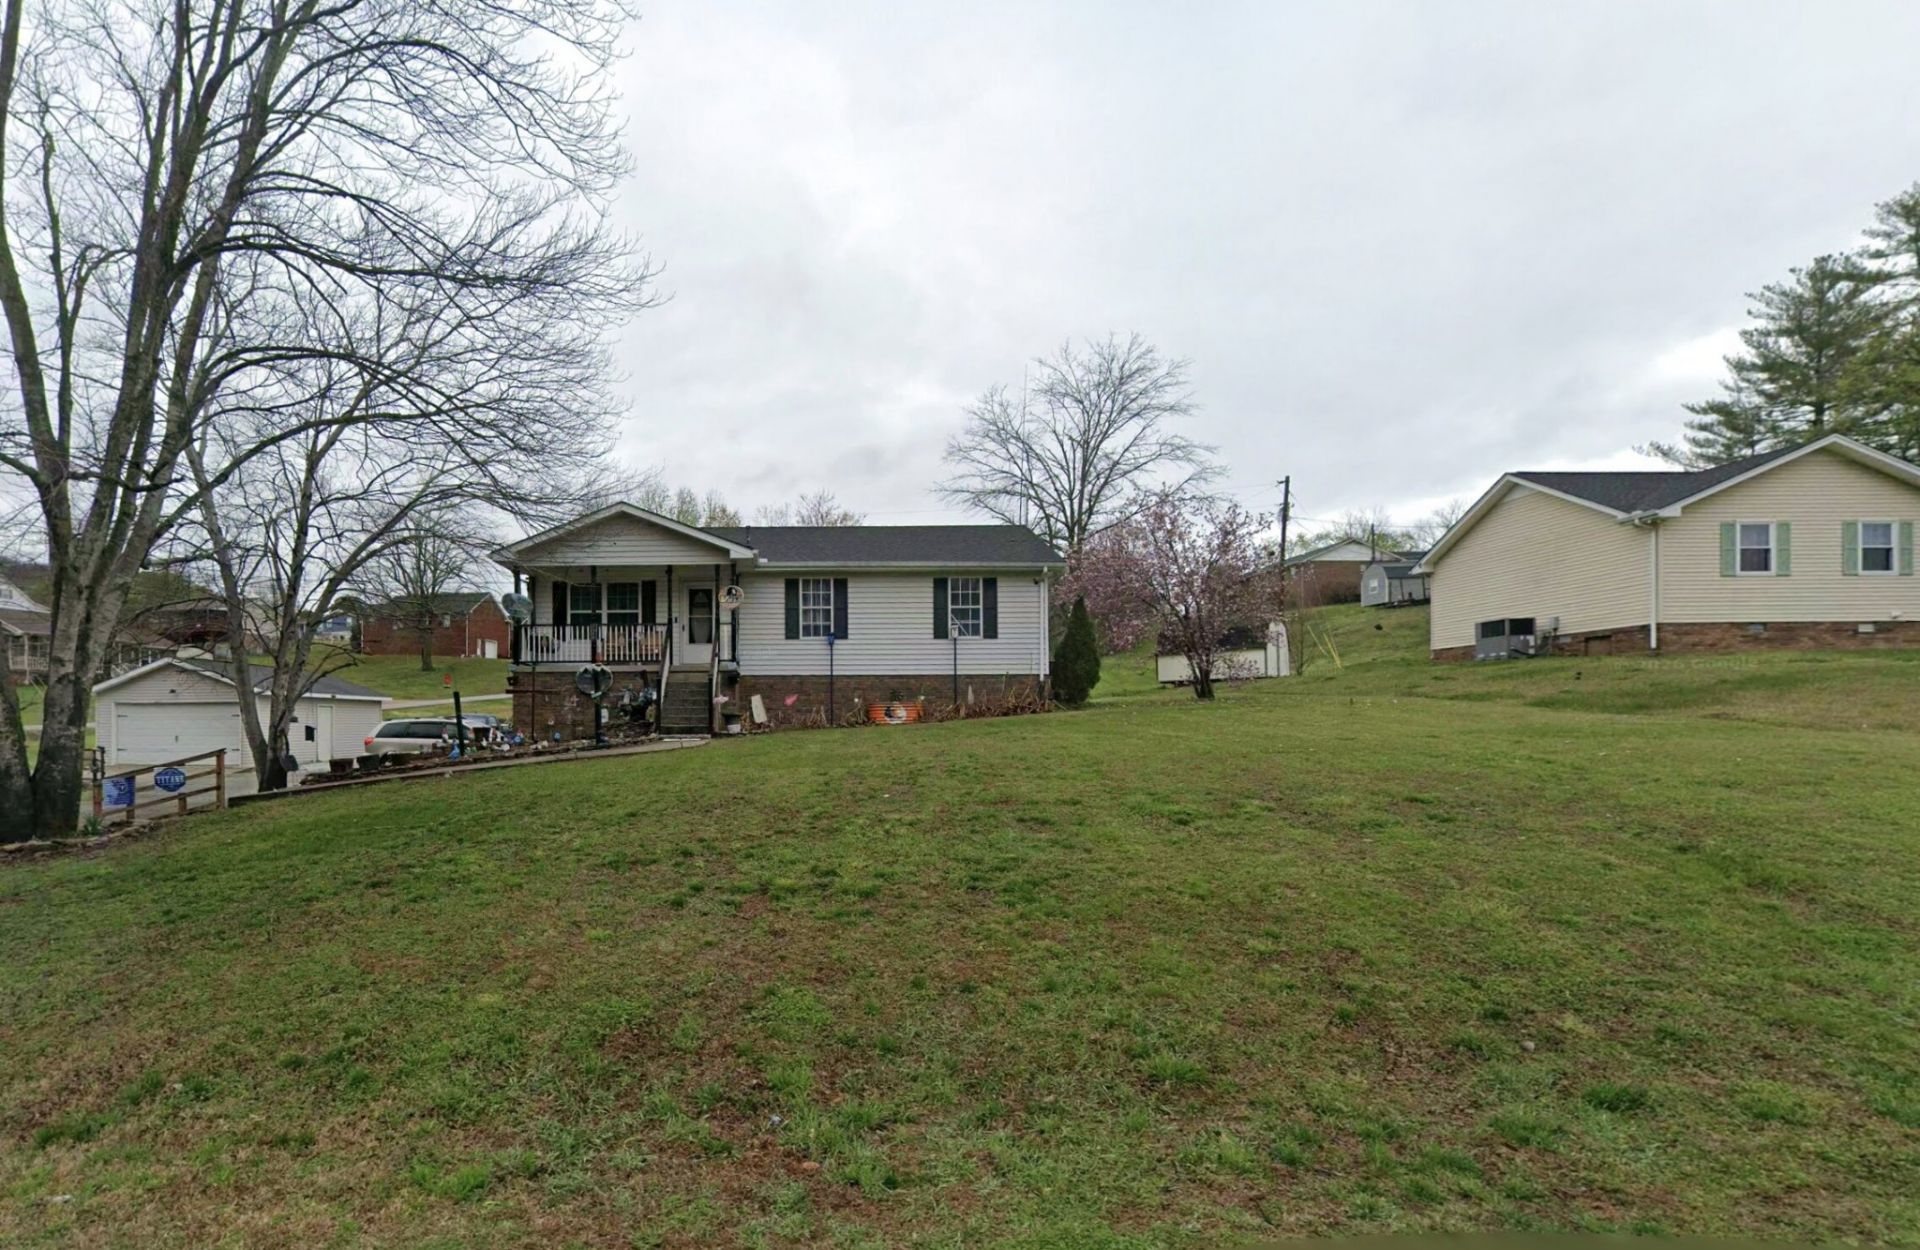
Welcome to 124 Sanders Dr, a charming home in the Rolling Hills subdivision of Brush Creek! Set on nearly half an acre (0.49 ac) with no HOA, it offers 3 bedrooms, 2 full baths, and 1,538 sq. ft.Inside you'll find a finished full basement with 3 versatile flex rooms - ready to become a home office, gym, playroom, workshop, or whatever fits your life. Enjoy central heat and air and a kitchen with dishwasher, range, and refrigerator.Storage and parking are plentiful with one attached garage plus two detached spaces - ideal for vehicles, hobbies, or projects.Bonus: a military-surplus generator that powers the entire home can convey with a full-price offer - whole-house backup and peace of mind through any storm.Room to spread out, settle in, and make it your own. Come see it!Ask about a lender credit of up to 1.5% toward closing costs with approved credit; see agent remarks.
Property Features
Property Type: Residential - Single Family
Basement: Yes
Basement: Finished, Full
Cooling: Central Air
Garage: 3 car attached
Heating: Central
Lot Size: 0.49 Acres
Stories: 1.0
Taxes: $1,112
Year Built: 1992
Feature Descriptions
Appliances: Range, Dishwasher, Refrigerator
Days on Site: 44
Exterior: Vinyl Siding
Flooring: Carpet, Wood, Vinyl
Lot Dimensions: 141 X 148
Parcel#: 062E B 02400 000
Parking: Attached, Aggregate
Parking Notes: Attached, Aggregate
Sewer: Public Sewer
Utilities: Water Available
Water: Public
Room Sizes
Bedroom 1: 12x14
Bedroom 2: 11x12
Bedroom 3: 11x12
Recreation Room: 11x20
Hobby Room: 10x16
Kitchen: 10x12
Living Room: 14x14
Other Room: 10x15
Local Schools
High School: Smith County High School
Middle School: Smith County Middle School
Elementary School: Carthage Elementary
Listed By / Shown By
Listed By
Agency Name: Keller Williams Realty Nashville/Franklin
Agency Phone: 6157781818
Shown By
Agency Title: Franklin Realty Inc.
Agency Phone: 865-484-0660

Estimate Your Payment
Estimated Payment
$ 1,698.35 per month $1,532.76 Principal & Interest $92.67 Property Tax $72.92 Homeowner's Insurance
124 Sanders Dr | MLS# 3612081
This single family home located at 124 Sanders Dr, Brush Creek, TN 38547 is currently listed for sale with an asking price of $250,000. This property was built in 1992 and has 3 bedrooms and 2 full baths with 1538 sq. ft. Sanders Dr is located in the Rolling Hills Sub subdivision. Search Rolling Hills Sub real estate on www.franklinrealty.com today.