
BEDS2
BATHS1 full
SQUARE FEET836
MLS#3631463
STATUSActive
PROPERTY TYPEResidential - Single Family
Property Description
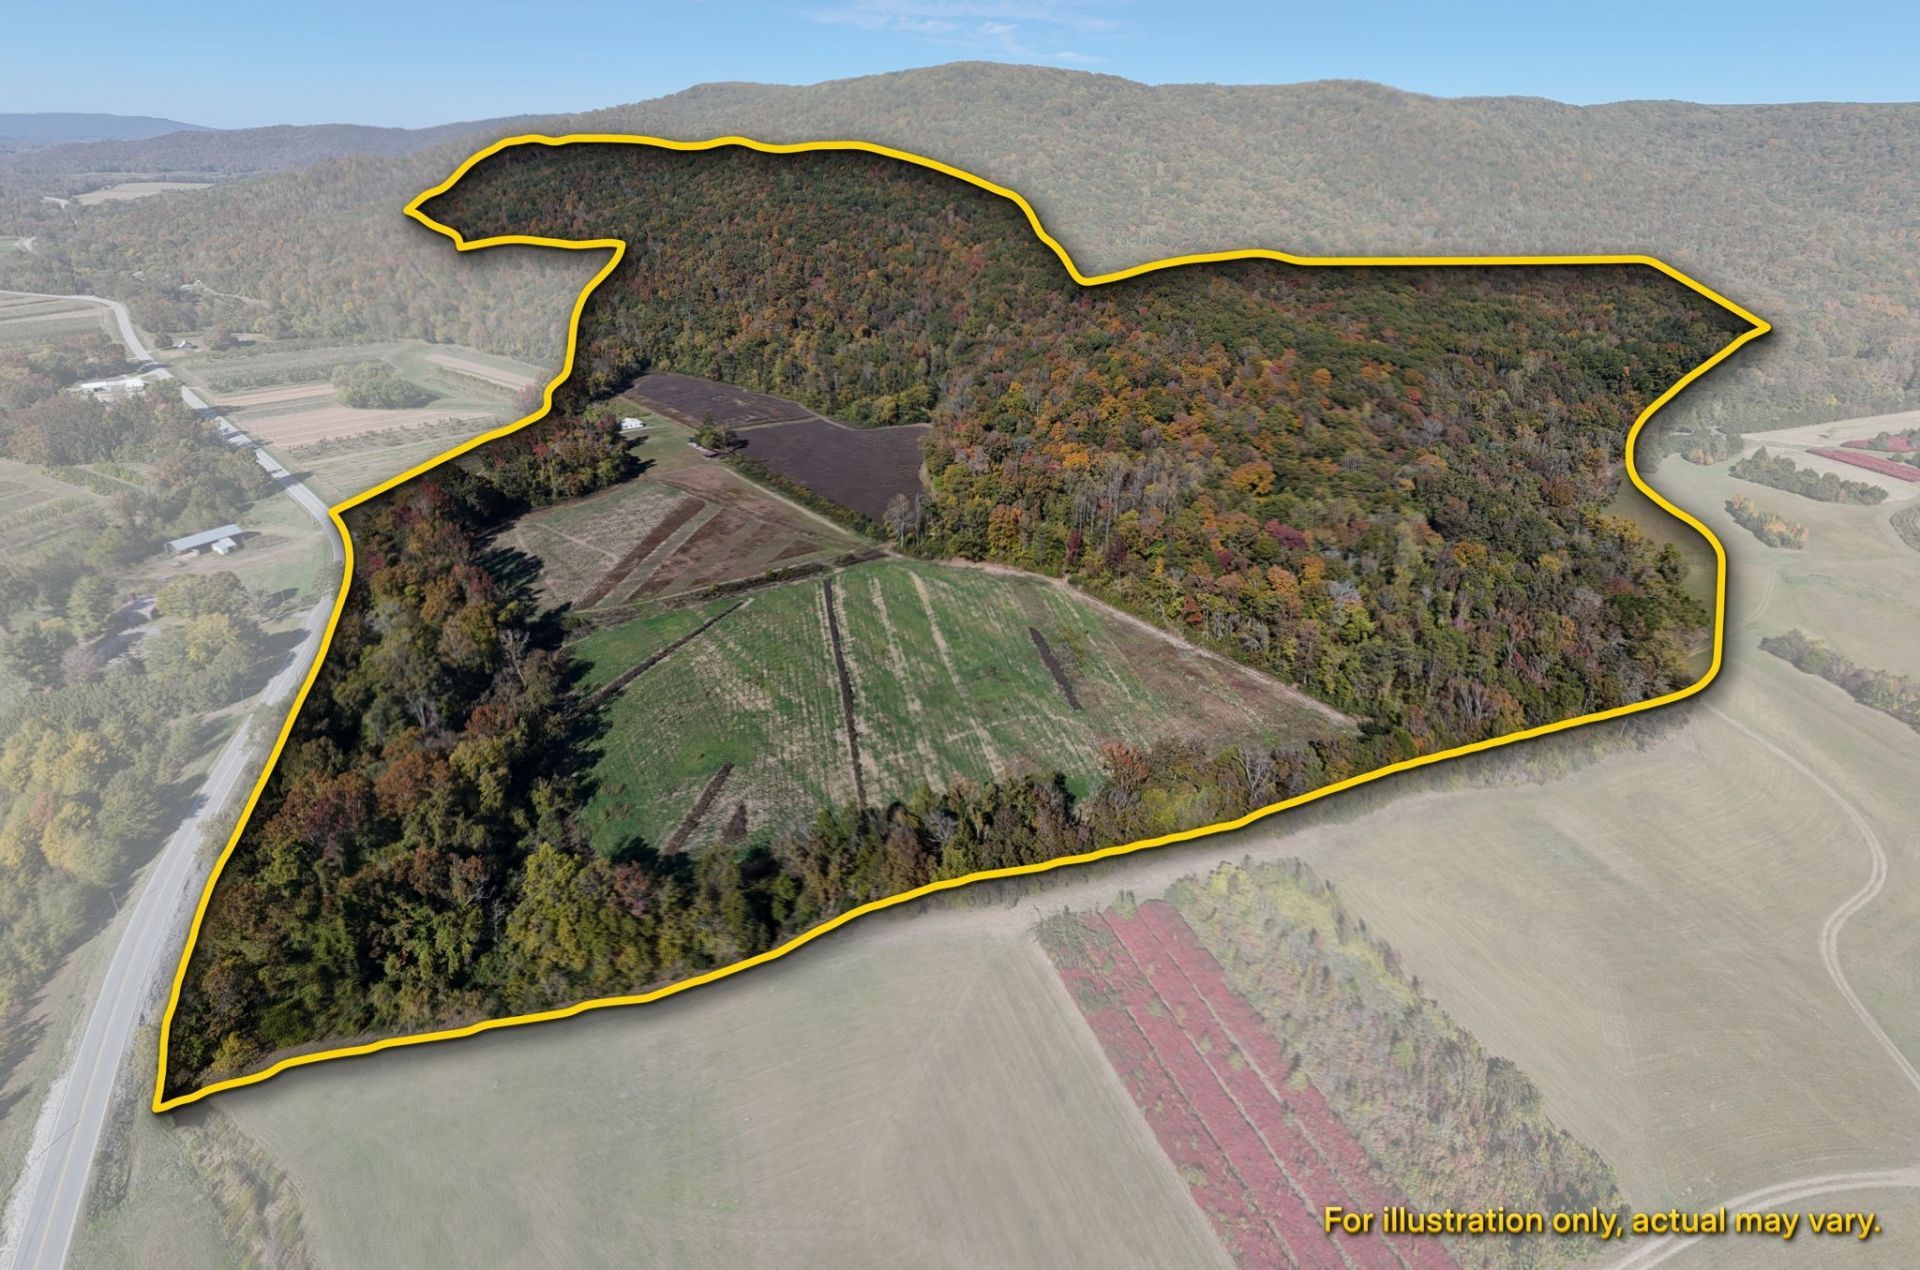
Do not... I repeat... do NOT come look at this property until you are ready to buy. Yes, it is THAT stunning. The perfect mix of cleared, flat land and wooded mountainous terrain. Secluded, peaceful and perfectly balanced. This property is bordered by Pepper Hollow Branch on the south and west sides with an ever flowing spring feeding into it on the western side of the property. Stella Scruggs Rd. terminates at this farm and it backs to Dykes Mountain. Balanced with approx. 35% flat, open farmland with the remaining acreage being wooded. The home is currently rented for $1,100 per month. It's 2 bdrm, 1 bath, approx 900 sqft with a covered front porch, enclosed back sun porch and a full, unfinished basement. The home has central HVAC and is serviced by utility district water and septic tank. This property is approx 17 miles from downtown McMinnville and only 5 miles from Beersheba Springs - home to some wonderful hiking in the Savage Gulf Natural Area and Stone Door entrance. ***Please Note*** The home is located in a flood zone. It's currently rented and not available for showings. Do NOT trespass on this property without an appointment. This property consists of two separate tax parcels: 010 014.00 & 010 014.03. Don't miss the video here: https://listings.clearlensphotography.com/videos/01a18d40-663a-72c0-86e2-ad436265c0b7. See you soon!
Property Features
Property Type: Residential - Single Family
Basement: Yes
Basement: Full, Unfinished
Cooling: Central Air, Electric
Heating: Central, Electric
Lot Size: 81.77 Acres
Roof Type: Metal
Stories: 1.0
Taxes: $651
Year Built: 1964
Amenities
High Speed Internet
Feature Descriptions
Appliances: Electric Oven, Electric Range, Dishwasher, Refrigerator
Exterior: Frame, Wood Siding
Flooring: Wood, Vinyl
Laundry: Electric Dryer Hookup, Washer Hookup
Lot: Cleared, Hilly, Level, Private, Wooded
Parcel#: 010 01400 000
Patio/Porch: Porch, Covered
Security: Smoke Detector(s)
Sewer: Septic Tank
Topography: Cleared, Hilly, Level, Private, Wooded
Utilities: Electricity Available, Water Available, Cable Connected
Water: Private
Room Sizes
Bedroom 1: 14x11
Bedroom 2: 11x10
Kitchen: 15x11
Living Room: 19x11
Local Schools
High School: Grundy Co High School
Middle School: North Elementary
Elementary School: North Elementary
Listed By / Shown By
Listed By
Agency Name: simpliHOM - The Results Team
Agency Phone: 6152703111
Shown By
Agency Title: Franklin Realty Inc.
Agency Phone: 865-484-0660

Estimate Your Payment
Estimated Payment
$ 4,549.52 per month $4,291.13 Principal & Interest $54.25 Property Tax $204.14 Homeowner's Insurance
124 Stella Scruggs Rd | MLS# 3631463
This single family home located at 124 Stella Scruggs Rd , Mc Minnville, TN 37110 is currently listed for sale with an asking price of $699,900. This property was built in 1964 and has 2 bedrooms and 1 full baths with 836 sq. ft. Search Mc Minnville real estate on www.franklinrealty.com today.