
BEDS5
BATHS3 full 1 partial
SQUARE FEET1,974
MLS#3629908
STATUSActive
PROPERTY TYPEResidential - Single Family
SUBDIVISIONPriest Lake Park
Property Description
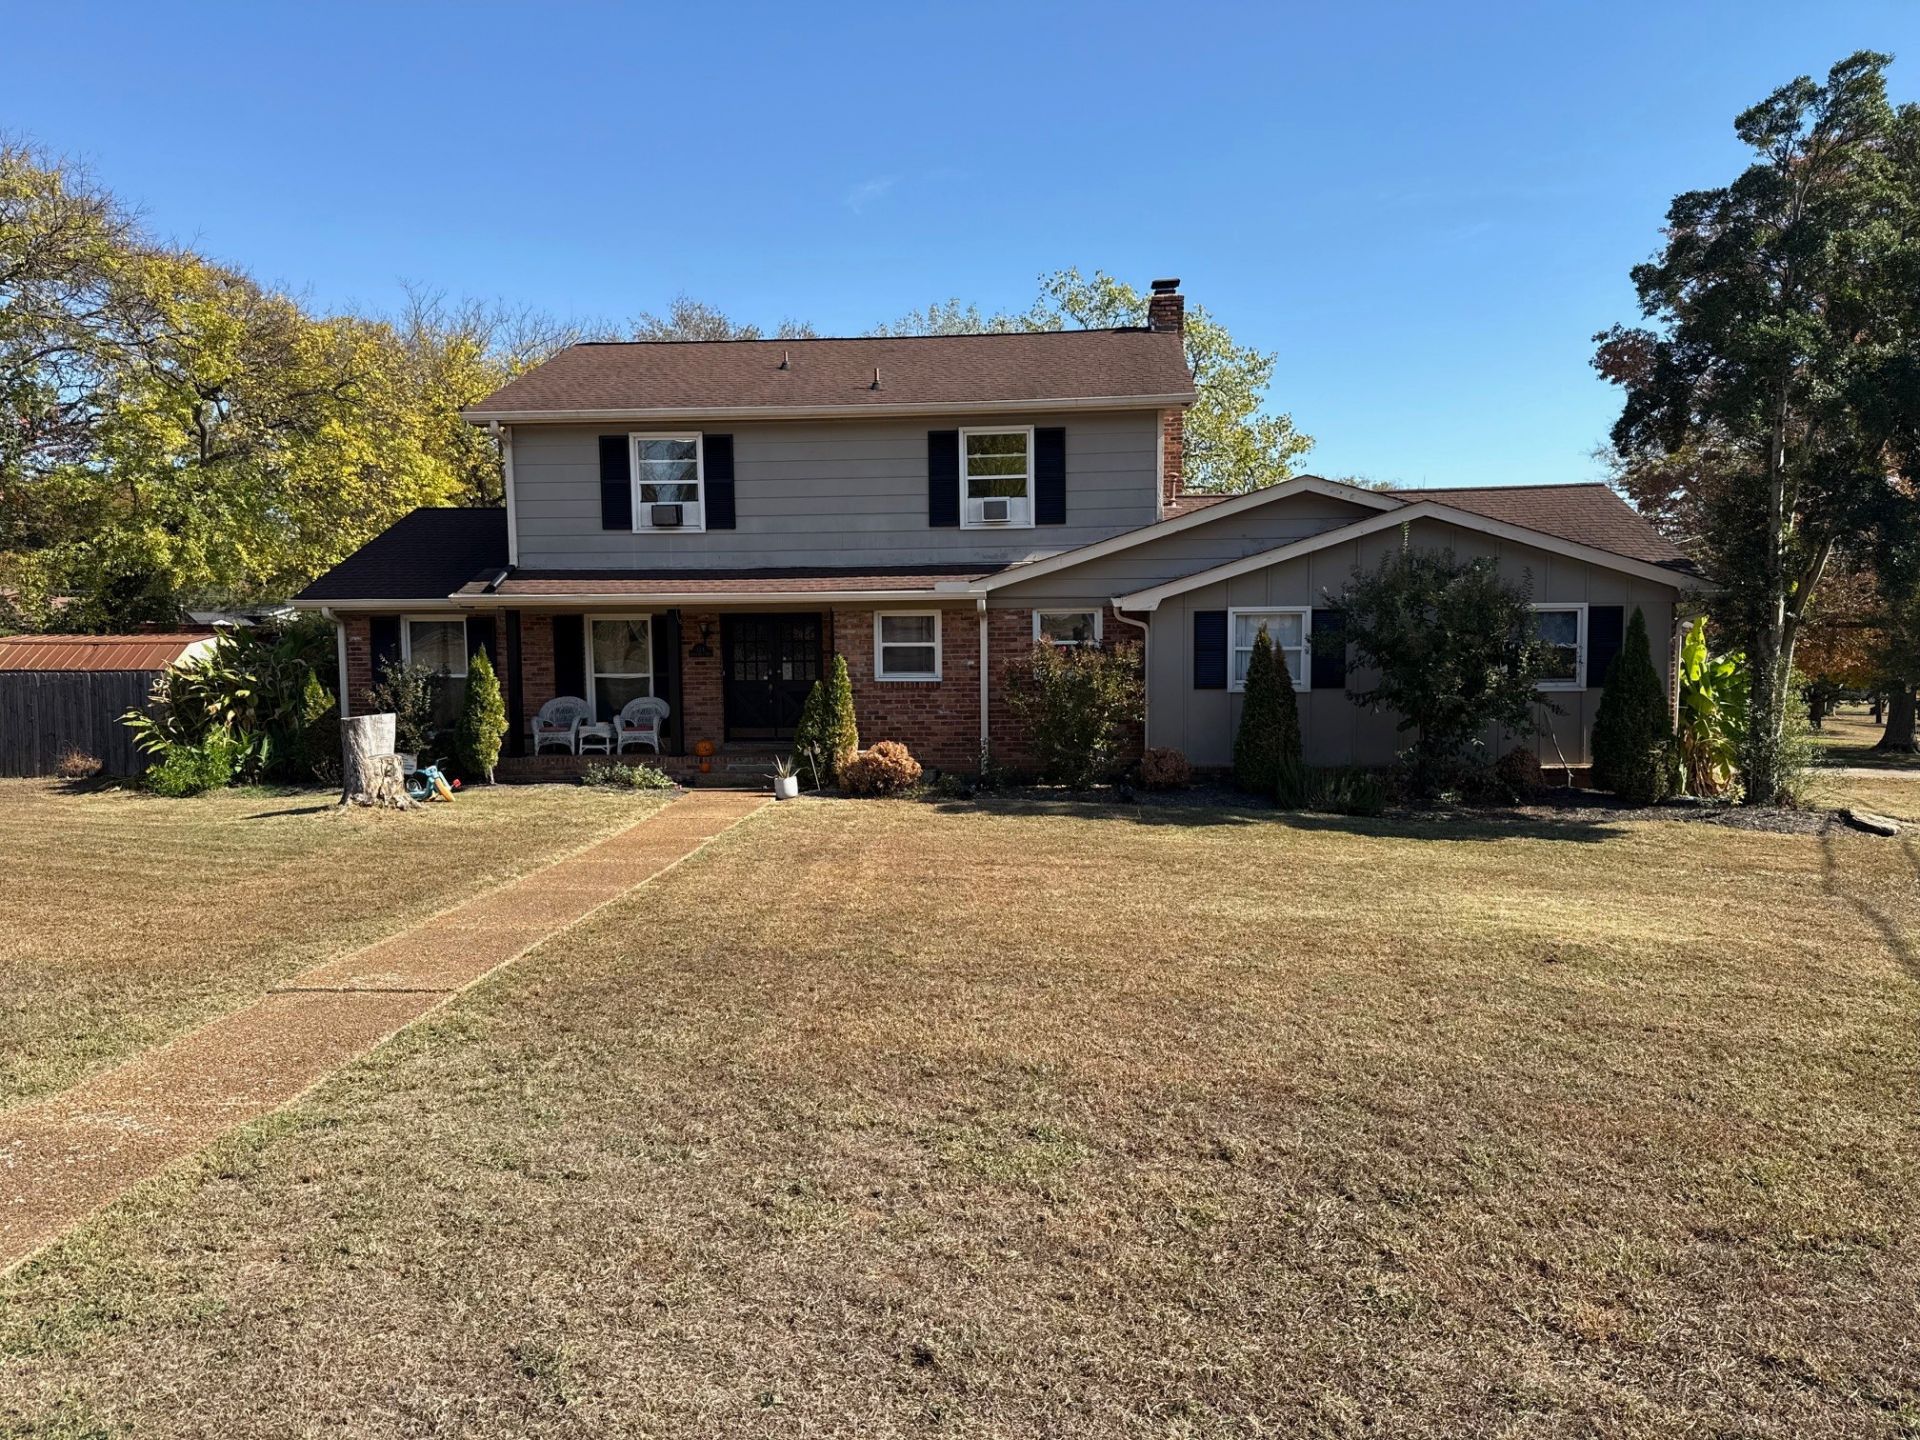
This beautiful two-story home perfectly balances everyday comfort with premium entertaining spaces. Step inside to find gorgeous hardwood flooring and a cozy fireplace that anchors the main living area. The thoughtfully designed floor plan flows seamlessly into a backyard paradise, featuring a spacious deck and a pristine in-ground pool-perfect for warm Tennessee summers. Complete with a two-car garage and situated in an incredibly convenient location near schools, premier dining, shopping, and major highways. Schedule your showing today and make this dream home yours! This property has 5 bedrooms, the den has been converted into a Master Bedroom.
Property Features
Property Type: Residential - Single Family
Basement: Crawl Space
Cooling: Central Air, Electric
Fireplaces: 1
Garage: 2 car attached
Heating: Central, Natural Gas
Lot Size: 0.38 Acres
Roof Type: Shingle
Stories: 2.0
Taxes: $3,257
Year Built: 1970
Feature Descriptions
Appliances: Built-In Electric Oven, Built-In Electric Range, Dishwasher
Exterior: Brick
Fencing: Full
Flooring: Carpet, Wood, Tile
Lot Dimensions: 107 X 118
Parcel#: 13607005300
Parking: Attached
Parking Notes: Attached
Pool: In Ground
Sewer: Public Sewer
Swimming Pool: Yes
Utilities: Electricity Available, Natural Gas Available, Water Available
Water: Public
Room Sizes
Bedroom 1: 14x11
Bedroom 2: 13x10
Bedroom 3: 10x10
Bedroom 4: 11x10
Dining Room: 11x11
Kitchen: 11x11
Living Room: 18x11
Local Schools
High School: Antioch High School
Middle School: Apollo Middle
Elementary School: Smith Springs Elementary School
Listed By / Shown By
Listed By
Agency Name: The Realty Association
Agency Phone: 6153859010
Shown By
Agency Title: Franklin Realty Inc.
Agency Phone: 865-484-0660

Estimate Your Payment
Estimated Payment
$ 2,744.11 per month $2,360.40 Principal & Interest $271.42 Property Tax $112.29 Homeowner's Insurance
124 Timber Ridge Dr | MLS# 3629908
This single family home located at 124 Timber Ridge Dr, Nashville, TN 37217 is currently listed for sale with an asking price of $384,990. This property was built in 1970 and has 5 bedrooms and 3 full and 1 partial baths with 1974 sq. ft. Timber Ridge Dr is located in the Priest Lake Park subdivision. Search Priest Lake Park real estate on www.franklinrealty.com today.