
BEDS3
BATHS2 full
SQUARE FEET1,152
MLS#3630118
STATUSActive
PROPERTY TYPEResidential - Single Family
SUBDIVISIONFairfax Heights
Property Description
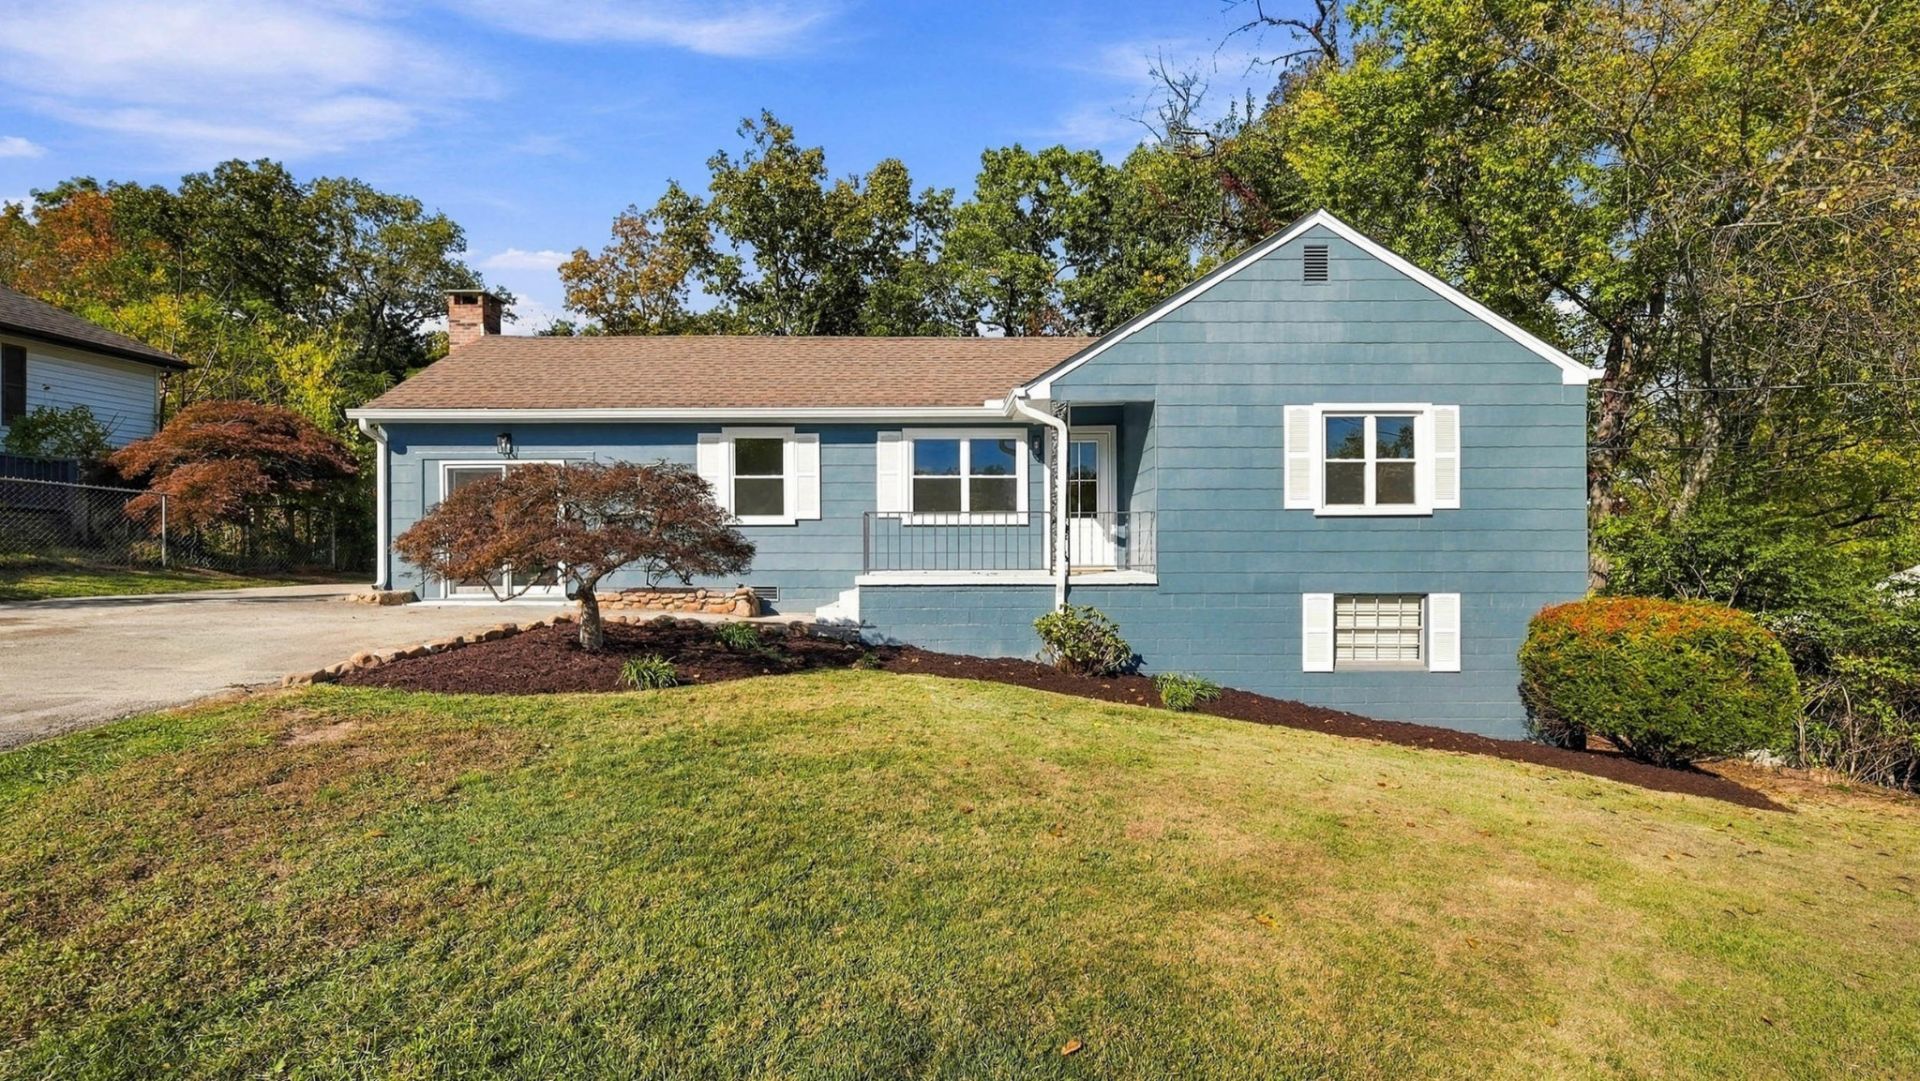
Welcome to this beautiful home in the desirable Fairfax Heights neighborhood of Chattanooga! Thoughtfully renovated from top to bottom, this home combines modern luxury, quality craftsmanship, and timeless style.Step inside and discover an all new updated interior including a new kitchen, tiled showers, and stylish details throughout. Nothing has been overlooked, with major improvements including all-new plumbing, a new electrical panel and service, and additional upgrades that provide peace of mind and modern convenience. This home offers the feel of new construction with the charm of an established neighborhood. Schedule a showing today! Owner/Agent. Buyer to verify all information they deem important.
Property Features
Property Type: Residential - Single Family
Basement: Yes
Basement: Partial, Unfinished
Cooling: Central Air
Fireplaces: 1
Heating: Central
Home Style: Contemporary
Lot Size: 0.24 Acres
Roof Type: Other
Stories: 1.0
Taxes: $2,412
Year Built: 1952
Amenities
Ceiling Fan(s)
Feature Descriptions
Appliances: Oven, Microwave, Dishwasher
Fencing: Back Yard
Fireplace: Den, Gas
Flooring: Tile, Other
Laundry: Electric Dryer Hookup, Washer Hookup
Lot: Level, Other
Lot Dimensions: 80X145
Parcel#: 118C G 032
Parking: Detached, Driveway
Parking Notes: Detached, Driveway
Patio/Porch: Deck, Covered
Security: Smoke Detector(s)
Sewer: Public Sewer
Topography: Level, Other
Utilities: Water Available
Water: Public
Local Schools
High School: Red Bank High School
Middle School: Red Bank Middle School
Elementary School: Rivermont Elementary School
Listed By / Shown By
Listed By
Agency Name: Blackwell Realty and Auction
Agency Phone: 4235095910
Shown By
Agency Title: Franklin Realty Inc.
Agency Phone: 865-484-0660

Estimate Your Payment
Estimated Payment
$ 2,432.90 per month $2,130.54 Principal & Interest $201.00 Property Tax $101.35 Homeowner's Insurance
1243 W Fairfax Drive | MLS# 3630118
This single family home located at 1243 W Fairfax Drive, Chattanooga, TN 37415 is currently listed for sale with an asking price of $347,500. This property was built in 1952 and has 3 bedrooms and 2 full baths with 1152 sq. ft. W Fairfax Drive is located in the Fairfax Heights subdivision. Search Fairfax Heights real estate on www.franklinrealty.com today.