
BEDS4
BATHS4 full 1 partial
SQUARE FEET4,284
MLS#1339657
STATUSActive
PROPERTY TYPEResidential - Single Family
SUBDIVISIONFarm At Willow Creek
Property Description
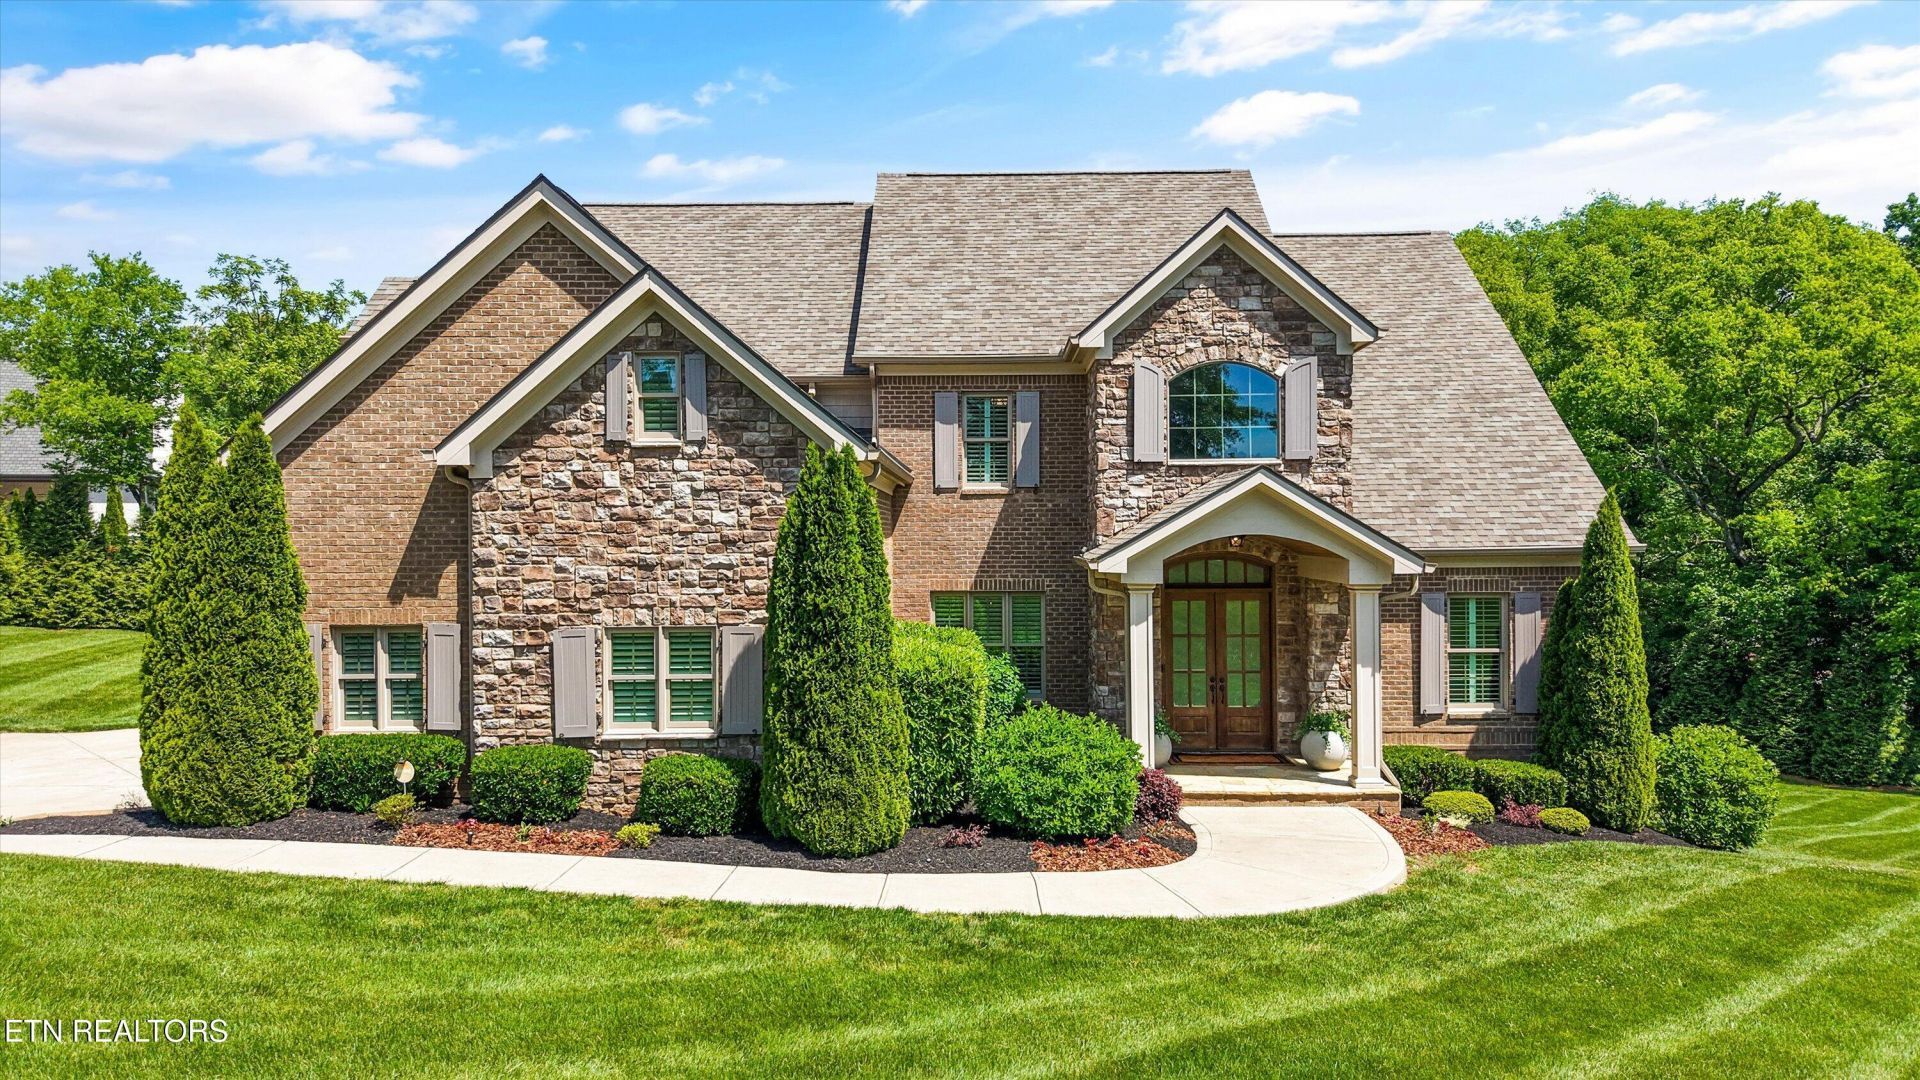
Welcome to an exceptional opportunity in Farragut's prestigious Farm at Willow Creek, where thoughtful design, refined finishes, and everyday functionality come together on a private 1.21-acre homesite. Built in 2018 and offering more than 4,200 square feet, this custom residence delivers the space, quality, and lifestyle that luxury buyers are seeking in one of West Knoxville's most desirable communities.From the moment you enter, the home's architectural details make an impression. Soaring ceilings, elegant archways, abundant natural light, and carefully curated finishes create a sense of sophistication without sacrificing comfort. Designed for both entertaining and everyday living, the main level offers multiple gathering spaces, including a spacious living area anchored by one of three fireplaces, a formal dining room for special occasions, and a dedicated office ideal for remote work or creative pursuits.At the center of the home, the chef-inspired kitchen was designed to bring people together. An oversized granite island provides ample prep space and seating, while double ovens, a walk-in pantry, wet bar, and extensive cabinetry make hosting effortless. Whether preparing an intimate dinner or entertaining a crowd, this kitchen is equipped to handle it all while remaining beautifully connected to the surrounding living spaces.The main-level primary suite serves as a private retreat, offering a spacious sitting area, a stunning fireplace feature, and a luxurious bath filled with natural light. Dual vanities, a soaking tub, walk-in shower, and an oversized custom closet complete the experience. Every detail was designed to elevate daily living while providing comfort and convenience.Upstairs, three additional bedrooms each feature their own ensuite bath and walk-in closet, creating privacy and flexibility for guests or household members alike. A large media and recreation room offers endless possibilities, whether used as a home theater, game room, fitness area, or additional gathering space. With laundry rooms on both levels and extensive walk-in storage throughout, the home's functionality matches its beauty.Outdoor living is equally impressive. Covered and open-air patios overlook a peaceful, tree-lined backyard where mature landscaping and natural surroundings create a sense of privacy rarely found this close to modern conveniences. Morning coffee, evening gatherings, and quiet moments outdoors become part of everyday life in this exceptional setting.The current owners have invested significantly in maintaining and enhancing the property, including a new Owens Corning Platinum roof, whole-home water filtration system, HVAC plasma filtration upgrades, duct cleaning, fresh interior paint, privacy window film, integrated sound system, and transferable security system. This is a residence where the work has already been done, allowing the next owner to simply move in and enjoy.Located minutes from Concord Road, Fort Loudoun Lake, premier golf courses, parks, marinas, and the shopping and dining destinations of Turkey Creek, this home offers the ideal balance of privacy and accessibility. Residents of Farm at Willow Creek also enjoy community walking trails and a stocked neighborhood pond, enhancing the East Tennessee lifestyle that makes this area so highly sought after.A rare combination of luxury, privacy, craftsmanship, and location, 12440 Ivy Lake Drive offers an elevated living experience in the heart of Farragut and West Knoxville.
Property Features
Property Type: Residential - Single Family
Cooling: Central Cooling, Ceiling Fan(s)
Fireplaces: 1
Fuel Type: Electric
Garage: 3 car attached
Heating: Central, Electric
Home Style: Traditional
Lot Size: 1.21 Acres
Amenities
Walk-In Closet(s)
Kitchen Island
Pantry
Wet Bar
Breakfast Bar
Eat-in Kitchen
Prof Landscaped
Feature Descriptions
Appliances: Tankless Water Heater, Gas Range, Gas Cooktop, Dishwasher, Disposal, Dryer, Microwave, Range, Trash Compactor, Washer
Association Amenities: Other
Community Features: Sidewalks
Days on Site: 72
Exterior: Brick
Fireplace: Electric, Gas, Brick, Stone
Flooring: Carpet, Hardwood, Tile
HOA Y/N: Yes
Lot: Other, Level
Lot Dimensions: 150x172.02x Irr
Parcel #: 152OA00701
Parking: Garage Faces Side, Garage Door Opener, Attached, Main Level
Security Features: Security Alarm, Smoke Detector
Sewer: Public Sewer
Special View Info: Other
SQFT Total: 4284
View: Other
Water: Public
Local Schools
High School: Farragut
Middle School: Farragut
Elementary School: Farragut Primary
Listed By / Shown By
Listed By
Agency Name: Realty Executives Associates
Shown By
Agency Title: Franklin Realty Inc.
Agency Phone: 865-484-0660

Estimate Your Payment
Estimated Payment
$ 12,171.07 per month $11,618.36 Principal & Interest $0.00 Property Tax (data not provided by mls) $552.71 Homeowner's Insurance
12440 Ivy Lake Drive | MLS# 1339657
This single family home located at 12440 Ivy Lake Drive, Knoxville, TN 37934 is currently listed for sale with an asking price of $1,895,000. This property has 4 bedrooms and 4 full and 1 partial baths with 4284 sq. ft. Ivy Lake Drive is located in the Farm At Willow Creek subdivision. Search Farm At Willow Creek real estate on www.franklinrealty.com today.