
BEDS2
BATHS2 full 1 partial
SQUARE FEET1,216
MLS#3631417
STATUSActive
PROPERTY TYPEResidential - Townhouse
SUBDIVISIONVillages Of Riverwood
Property Description
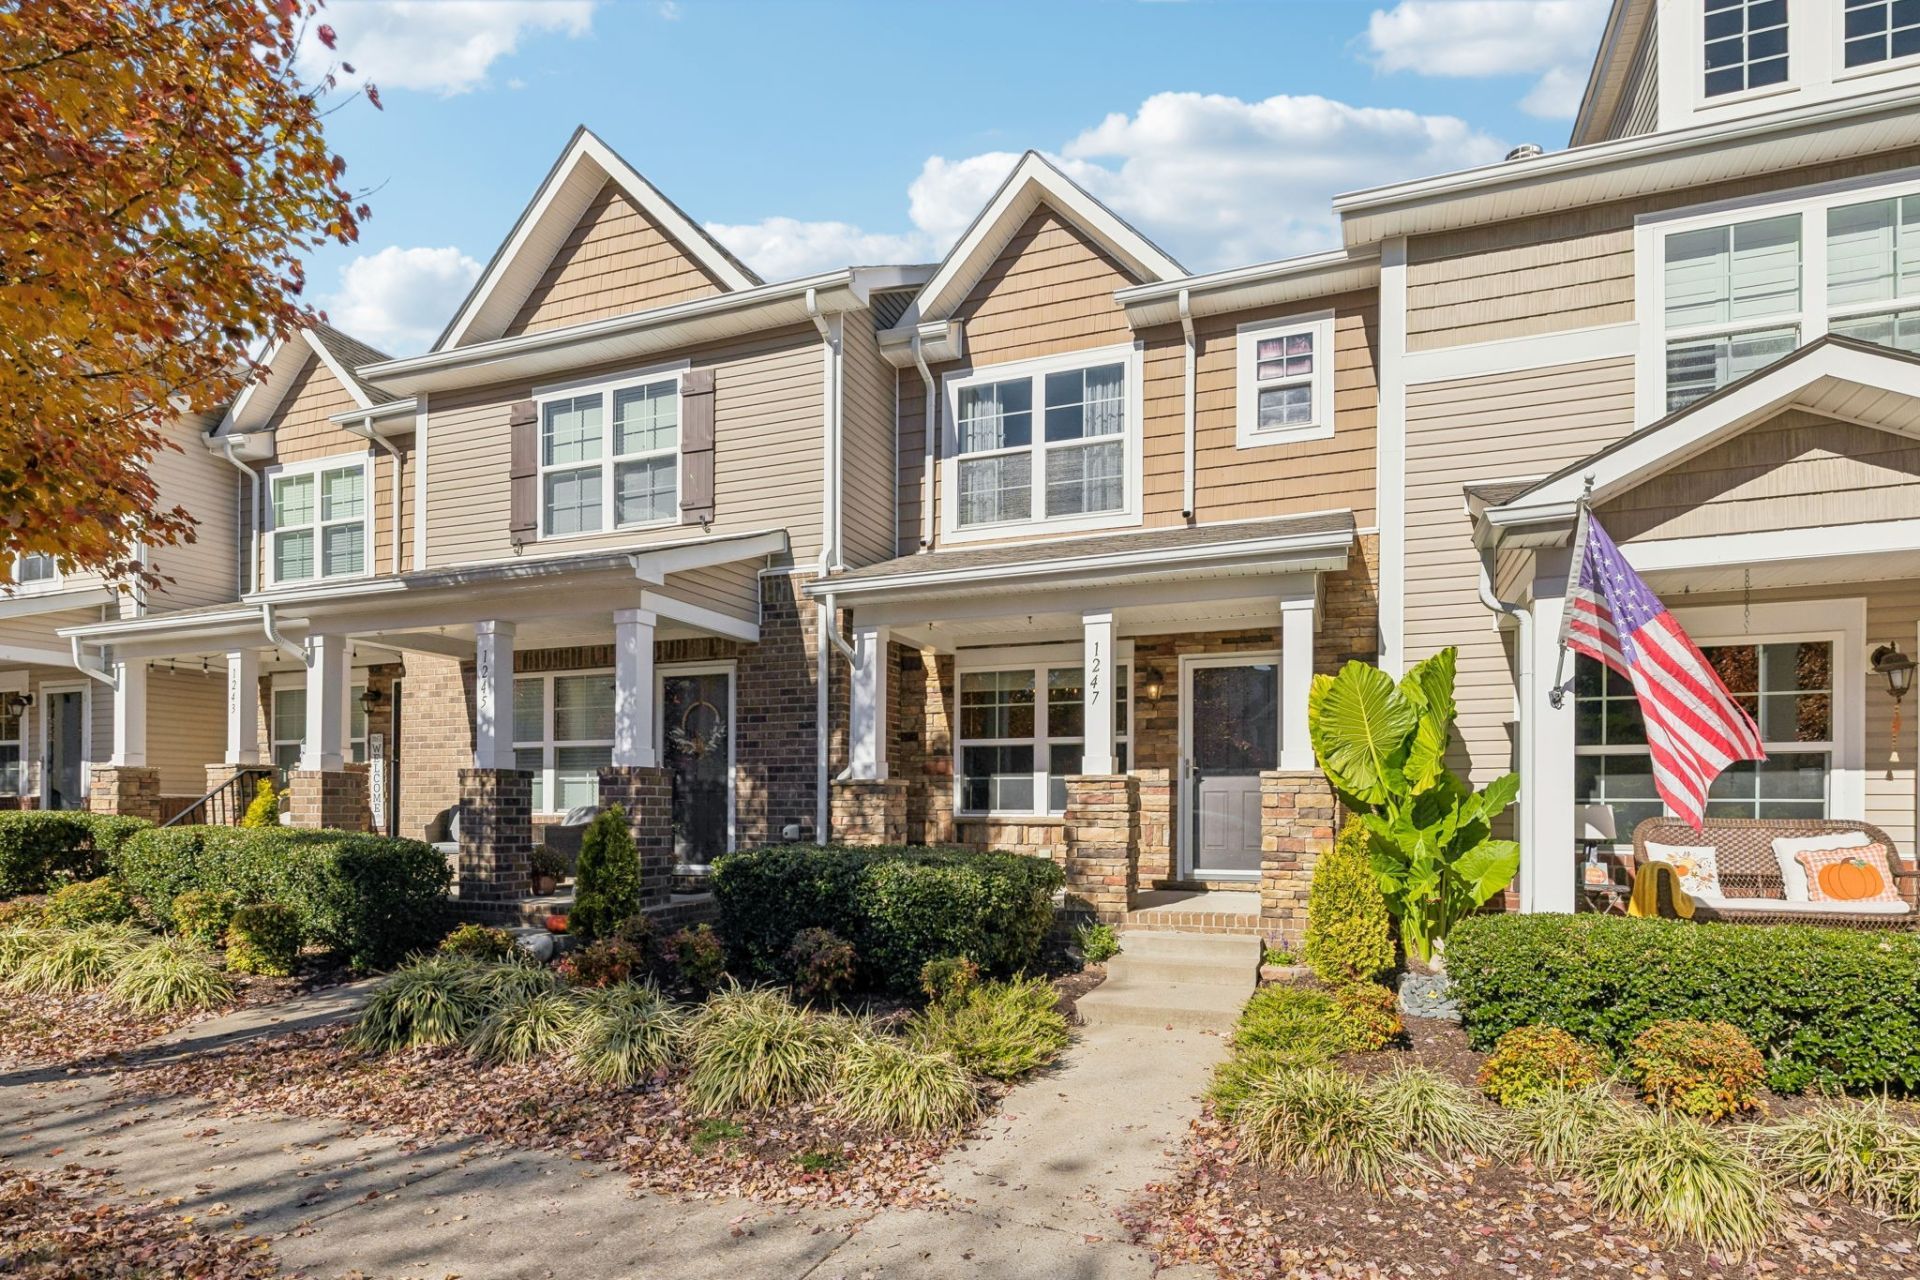
Welcome to 1247 Riverbrook Drive in the Villages of Riverwood, a community in Hermitage, TN offering low-maintenance living and convenient access to Nashville. This 2-bedroom, 2.5-bath townhome features 1,216 square feet of living space, a private fenced courtyard and a detached one-car garage. With two spacious bedroom suites, each with its own private bathroom, this thoughtfully designed floor plan offers comfort, privacy and flexibility.Step inside to an inviting main level featuring an open living area, a separate dining space and a kitchen with granite countertops, custom cabinetry, stainless steel appliances and plenty of room for everyday living and entertaining. A convenient half bath completes the main level. Upstairs, you'll find two generously sized bedrooms, each with its own full bathroom and ample closet space. Outside, enjoy your covered front porch or relax in the private fenced courtyard, perfect for morning coffee, outdoor dining or unwinding at the end of the day. The detached garage provides convenient parking and additional storage.Living in the Villages of Riverwood means enjoying neighborhood amenities including a community swimming pool, clubhouse, fitness center and walking trails. The community's sidewalks and maintained common areas add to the appeal of this established Hermitage neighborhood.Location is another standout feature! Situated near Interstate 40 and Old Hickory Boulevard, 1247 Riverbrook Drive offers convenient access to Nashville International Airport (BNA), downtown Nashville, Percy Priest Lake, Nashville Shores, TriStar Summit Medical Center and nearby shopping, restaurants and parks. Whether you're looking for a primary residence or a low-maintenance home near Nashville, this Hermitage townhome offers a great combination of space, convenience and community amenities.
Property Features
Property Type: Residential - Townhouse
Basement: None
Cooling: Central Air, Electric
Garage: 1
Heating: Central, Electric
Lot Size: 0.05 Acres
Roof Type: Shingle
Stories: 2.0
Taxes: $2,393
Year Built: 2014
Amenities
Ceiling Fan(s)
Walk-In Closet(s)
High Speed Internet
Feature Descriptions
Appliances: Electric Oven, Electric Range, Dishwasher, Disposal, Dryer, Microwave, Refrigerator, Washer
Association Amenities: Clubhouse, Pool, Trail(s)
Days on Site: 18
Exterior: Brick, Vinyl Siding
Fencing: Back Yard
Flooring: Carpet, Laminate, Vinyl
HOA Fee: 147/ Monthly
Laundry: Electric Dryer Hookup, Washer Hookup
Lot: Level
Lot Dimensions: 16 X 120
Parcel#: 097020A31500CO
Parking: Garage Door Opener, Detached
Parking Notes: Garage Door Opener, Detached
Patio/Porch: Porch, Covered, Patio
Security: Smoke Detector(s)
Sewer: Public Sewer
Topography: Level
Utilities: Electricity Available, Water Available
Water: Public
Room Sizes
Bedroom 1: 17x11
Bedroom 2: 12x12
Dining Room: 11x11
Living Room: 16x12
Local Schools
High School: McGavock Comp High School
Middle School: DuPont Tyler Middle
Elementary School: Tulip Grove Elementary
Listed By / Shown By
Listed By
Agency Name: Compass Tennessee, LLC
Agency Phone: 6154755616
Shown By
Agency Title: Franklin Realty Inc.
Agency Phone: 865-484-0660

Estimate Your Payment
Estimated Payment
$ 2,241.20 per month $1,949.06 Principal & Interest $199.42 Property Tax $92.72 Homeowner's Insurance
1247 Riverbrook Dr | MLS# 3631417
This townhouse located at 1247 Riverbrook Dr, Hermitage, TN 37076 is currently listed for sale with an asking price of $317,900. This property was built in 2014 and has 2 bedrooms and 2 full and 1 partial baths with 1216 sq. ft. Riverbrook Dr is located in the Villages Of Riverwood subdivision. Search Villages Of Riverwood real estate on www.franklinrealty.com today.