
BEDS3
BATHS2 full
SQUARE FEET1,560
MLS#713167
STATUSActive
PROPERTY TYPEResidential - Single Family
Property Description
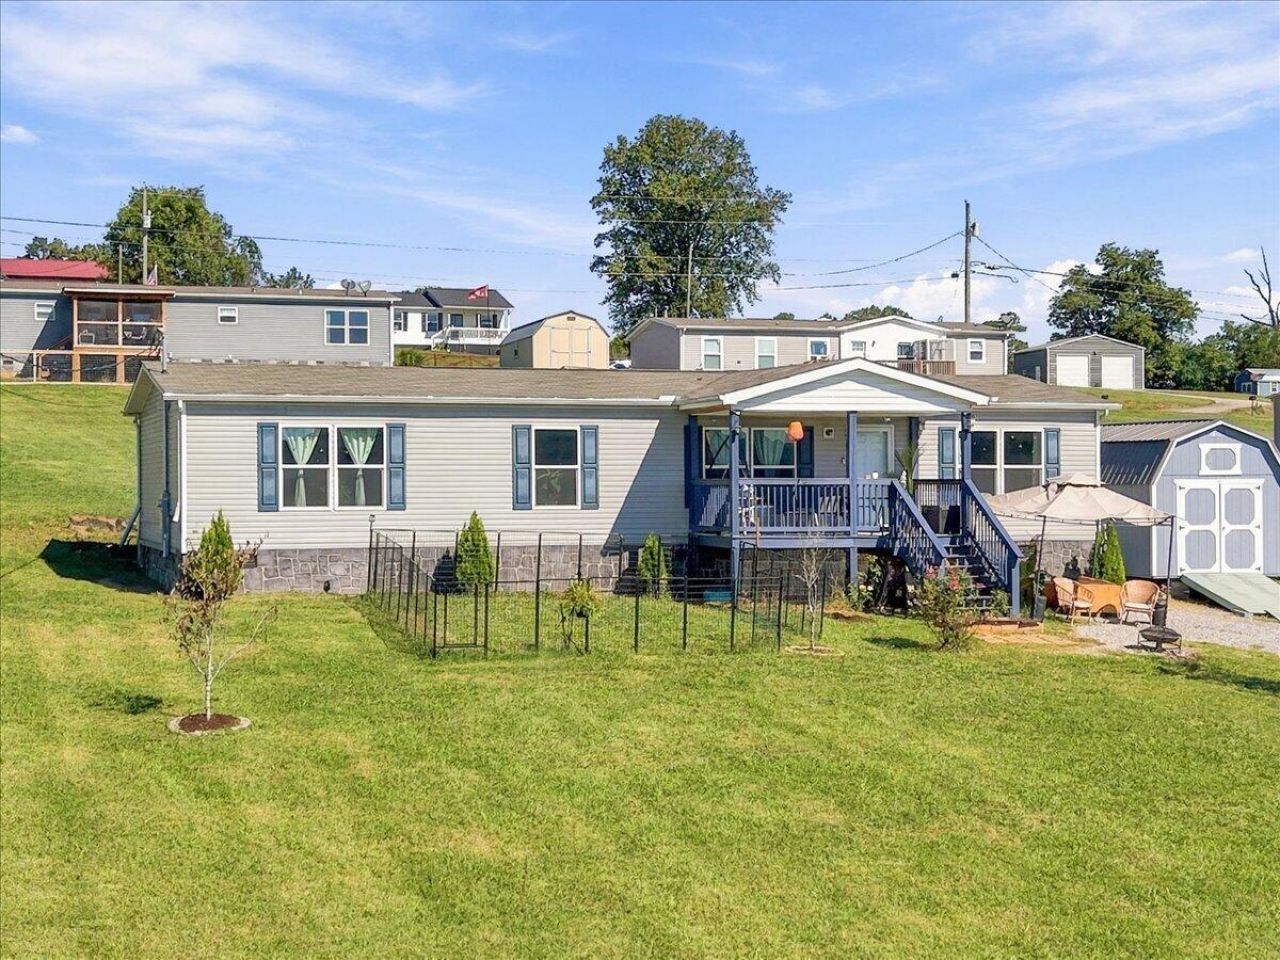
125 Schertz Lane, Rutledge, TN3 Bedrooms | 2 Bathrooms | Approx. 1,560 Sq. Ft. | 0.51 Acres | 2023 Manufactured Home | Den/Flex RoomWelcome to 125 Schertz Lane! This 2023 manufactured home offers approximately 1,560 square feet of comfortable living space situated on 0.51 acres.Inside, you'll find 3 bedrooms, 2 bathrooms, plus a versatile den currently being used as a family room. Need something different? This flexible space could also be used as a home office, gym, playroom, hobby room, or second living area--giving you room to make the home work for your lifestyle.Enjoy a quieter setting while staying approximately 25 minutes from Jefferson City for shopping, dining, and everyday conveniences. You're also approximately 40 minutes from Exit 407, the gateway to the Smoky Mountains and convenient to Sevierville, Pigeon Forge, Gatlinburg, Dollywood, Buc-ee's, Bass Pro Shops, shopping, dining, and entertainment.Enjoy the space and flexibility of home while keeping some of East Tennessee's favorite destinations within reach.**Buyer to verify all information and perform their own due diligence.
Property Features
Property Type: Residential - Single Family
Cooling: Central Air, Ceiling Fan(s)
Heating: Central
Lot Size: 0.51 Acres
Roof Type: Shingle
Stories: 1.0
Year Built: 2023
Feature Descriptions
Appliances: Dryer, Washer, Refrigerator, Microwave, Electric Water Heater, ENERGY STAR Qualified Appliances, Electric Oven, Electric Cooktop, Dishwasher
Basement/Foundation: Crawl Space
Days on Site: 9
Exterior: Stucco
Exterior: Awning(s), Storage, Rain Gutters
Flooring: Hardwood
HOA Y/N: No
Interior: Ceiling Fan(s), Walk-In Closet(s), Smart Thermostat, Pantry, Kitchen Island
Laundry: Electric Dryer Hookup, Washer Hookup
Lot: Back Yard, Views, Rectangular Lot, Gentle Sloping, Garden, Front Yard
Lot Dimensions: 220x110
Outbuildings: Kennel/Dog Run, Shed(s)
Parcel #: 088I B 02900 000
Porch/Patio/Deck: Covered, Porch
Rooms Total: 8
Sewer: Septic Tank
Special View Info: Mountain(s), Rural
View: Mountain(s), Rural
Water: Public
Windows: Double Pane Windows, Insulated Windows
Listed By / Shown By
Listed By
Agency Name: Keller Williams Properties
Agency Phone: (423) 616-0806
Shown By
Agency Title: Franklin Realty Inc.
Agency Phone: 865-484-0660

Estimate Your Payment
Estimated Payment
$ 1,798.36 per month $1,716.70 Principal & Interest $0.00 Property Tax (data not provided by mls) $81.67 Homeowner's Insurance
125 Schertz Lane | MLS# 713167
This single family home located at 125 Schertz Lane, Rutledge, TN 37861 is currently listed for sale with an asking price of $280,000. This property was built in 2023 and has 3 bedrooms and 2 full baths with 1560 sq. ft. Search Rutledge real estate on www.franklinrealty.com today.