
BEDS4
BATHS3 full 1 partial
SQUARE FEET2,600
MLS#1358457
STATUSActive
PROPERTY TYPEResidential - Single Family
SUBDIVISIONEverett Woods Phase 2B
Property Description
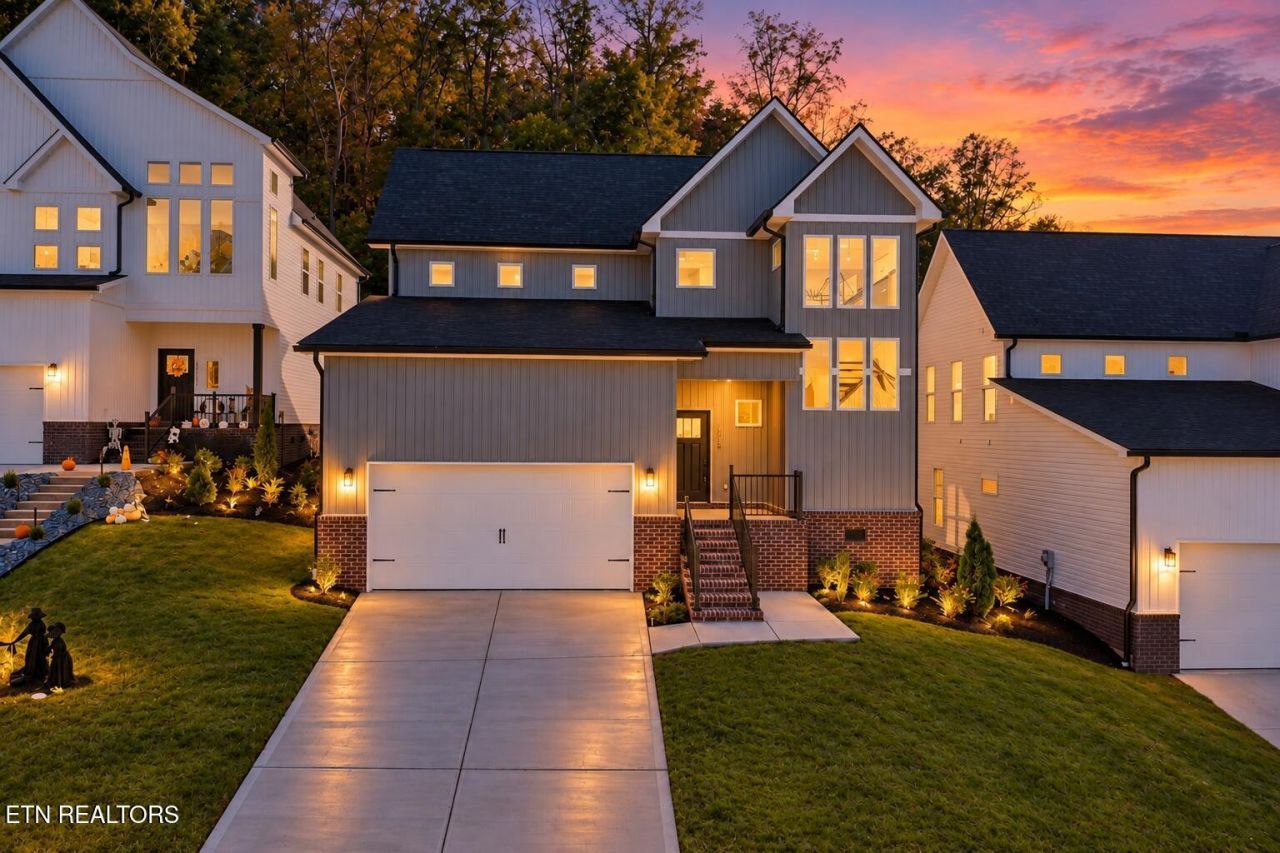
**NEW CONSTRUCTION IN EVERETT WOODS!** Where quality craftsmanship, modern comfort, and an unbeatable West Knoxville location come together! Situated in the highly desirable Hardin Valley school district, this beautiful new construction home offers 4 bedrooms, including a spacious main-level primary suite, and a thoughtfully designed floor plan perfect for everyday living and entertaining.Step inside to an inviting open-concept layout featuring a gourmet-style kitchen, generous gathering spaces, and an oversized family room with plenty of room to relax, host friends, or enjoy a cozy night at home. Step outside to the covered back patio, the perfect spot for morning coffee, evening relaxation, or cheering on the Vols this fall!Enjoy all the benefits of the Everett Woods community, including sidewalks, a clubhouse, and a community pool, while being conveniently located near shopping, dining, schools, and everything West Knoxville has to offer.Beautiful new construction, a fantastic location, and community amenities to match--there's nothing missing at 12512 Dalton View Way but YOU! Schedule your private showing today!*Some images have been virtually staged. Drone photography and videography have been used in marketing materials.*
Property Features
Property Type: Residential - Single Family
Cooling: Central Cooling
Fireplaces: 1
Fuel Type: Electric
Garage: 2 car attached
Heating: Central, Electric
Home Style: Craftsman, Contemporary
Lot Size: 0.17 Acres
Amenities
Walk-In Closet(s)
Kitchen Island
Pantry
Eat-in Kitchen
Windows - Vinyl
Prof Landscaped
Feature Descriptions
Appliances: Dishwasher, Disposal, Microwave, Range
Association/Condo Fee: 250/Yearly
Association Amenities: Swimming Pool, Club House
Community Features: Sidewalks
Exterior: Vinyl Siding, Brick
Fireplace: Insert
Flooring: Tile
HOA Y/N: Yes
Lot: Cul-De-Sac, Irregular Lot, Level, Rolling Slope
Lot Dimensions: 50x153xIRR
Parcel #: 141FC042
Parking: Garage Door Opener, Attached, Main Level
Security Features: Smoke Detector
Sewer: Public Sewer
Special View Info: Country Setting
SQFT Total: 2600
Swimming Pool: Yes
View: Country Setting
Water: Public
Local Schools
High School: Hardin Valley Academy
Middle School: Hardin Valley
Elementary School: Hardin Valley
Listed By / Shown By
Listed By
Agency Name: Elite Realty
Shown By
Agency Title: Franklin Realty Inc.
Agency Phone: 865-484-0660

Estimate Your Payment
Estimated Payment
$ 3,692.43 per month $3,524.75 Principal & Interest $0.00 Property Tax (data not provided by mls) $167.68 Homeowner's Insurance
12512 Dalton View Lane | MLS# 1358457
This single family home located at 12512 Dalton View Lane, Knoxville, TN 37932 is currently listed for sale with an asking price of $574,900. This property has 4 bedrooms and 3 full and 1 partial baths with 2600 sq. ft. Dalton View Lane is located in the Everett Woods Phase 2B subdivision. Search Everett Woods Phase 2B real estate on www.franklinrealty.com today.