
BEDS2
BATHS2 full
SQUARE FEET1,456
MLS#3548177
STATUSActive
PROPERTY TYPEResidential - Single Family
SUBDIVISIONBlack Bear Ridge Pud
Property Description
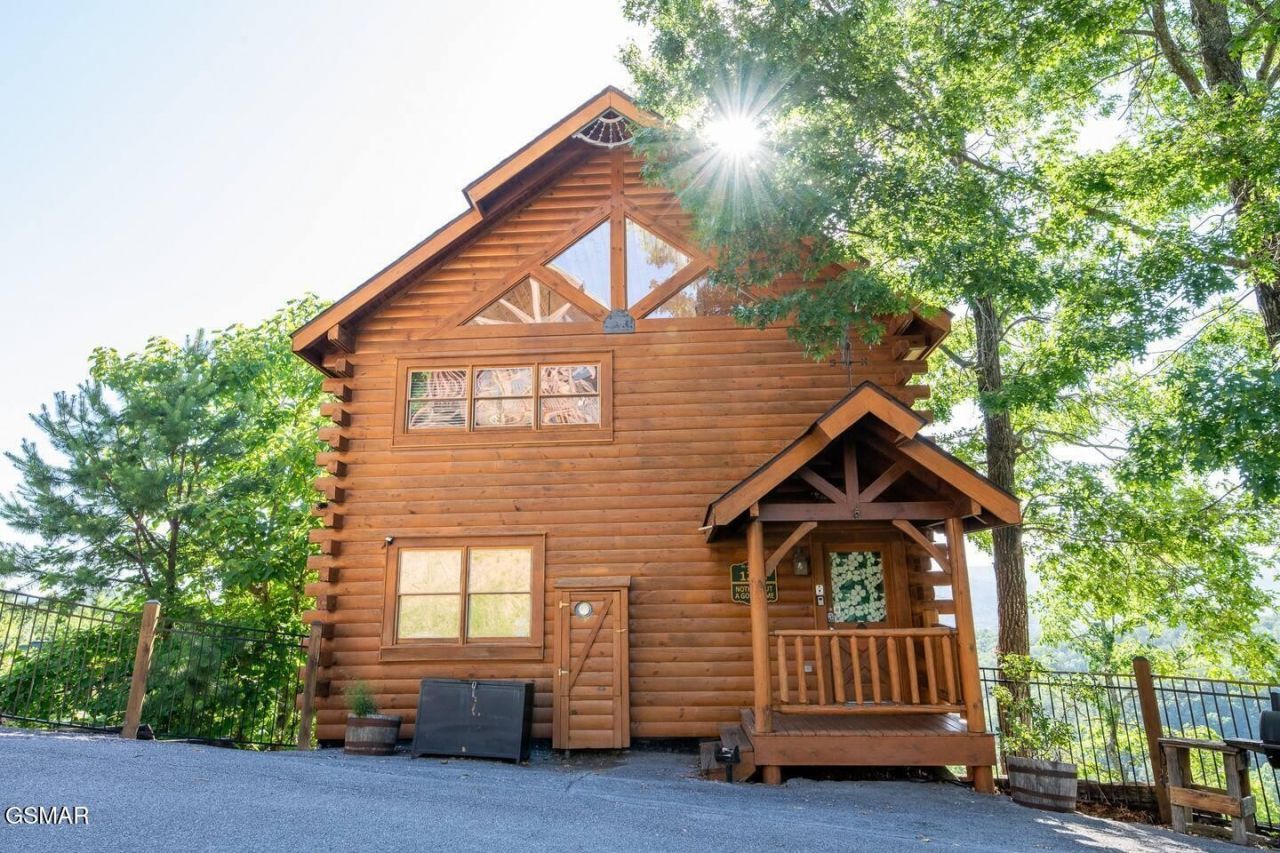
Welcome to the #1 cabin in the smokies; with unmatched MOUNTAIN VIEWS and continuous RENTAL REVENUE!! Sitting at the top of the perfectly located, popular subdivision of Black Bear Ridge, you have 1258 Bird Nest Way. The cabin is just minutes away from the main parkway and all the attractions that sevier county has to offer. With just a quick family trip down the road you'll reach Dollywood, Splash Country, Ripley's Super Fun Park and many more. The owners have not only taken amazing care of this property but have also pumped a lot of money into raising the value of it. It's in the details!! New oak cabinets, new granite countertops, and brand new staining on the exterior. Two new Honeywell Wi-Fi thermostats, new roof and new water heater. Refurbished pool table and sleeper sofas. Custom made tables (coffee, deck and end table) and stained glass accents. Want a solid income? The cabin is a top tier producer and on track to do well over 75k so far this year. Your next pristine investment is awaiting you! Come get it!
Property Features
Property Type: Residential - Single Family
Basement: Crawl Space
Cooling: Central Air
Fireplaces: 1
Heating: Central
Home Style: Log
Lot Size: 0.01 Acres
Stories: 2.0
Taxes: $1,639
Year Built: 2003
Amenities
Ceiling Fan(s)
Wet Bar
Gas Grill
Feature Descriptions
Appliances: Dishwasher, Dryer, Cooktop, Electric Range, Microwave, Refrigerator, Oven, Washer
Association Amenities: Clubhouse, Pool
Days on Site: 24
Exterior: Log
Fireplace: Electric
Flooring: Wood, Tile
HOA Fee: 375/ Quarterly
Lot: Views
Parcel#: 093L A 00100 043
Parking: Asphalt
Parking Notes: Asphalt
Patio/Porch: Deck, Covered
Pool: In Ground
Sewer: Public Sewer
Swimming Pool: Yes
Topography: Views
Utilities: Water Available
Water: Public
Listed By / Shown By
Listed By
Agency Name: LPT Realty LLC
Agency Phone: 8773662213
Shown By
Agency Title: Franklin Realty Inc.
Agency Phone: 865-484-0660

Estimate Your Payment
Estimated Payment
$ 4,420.54 per month $4,089.42 Principal & Interest $136.58 Property Tax $194.54 Homeowner's Insurance
1258 Bird Nest Way | MLS# 3548177
This single family home located at 1258 Bird Nest Way, Sevierville, TN 37862 is currently listed for sale with an asking price of $667,000. This property was built in 2003 and has 2 bedrooms and 2 full baths with 1456 sq. ft. Bird Nest Way is located in the Black Bear Ridge Pud subdivision. Search Black Bear Ridge Pud real estate on www.franklinrealty.com today.