
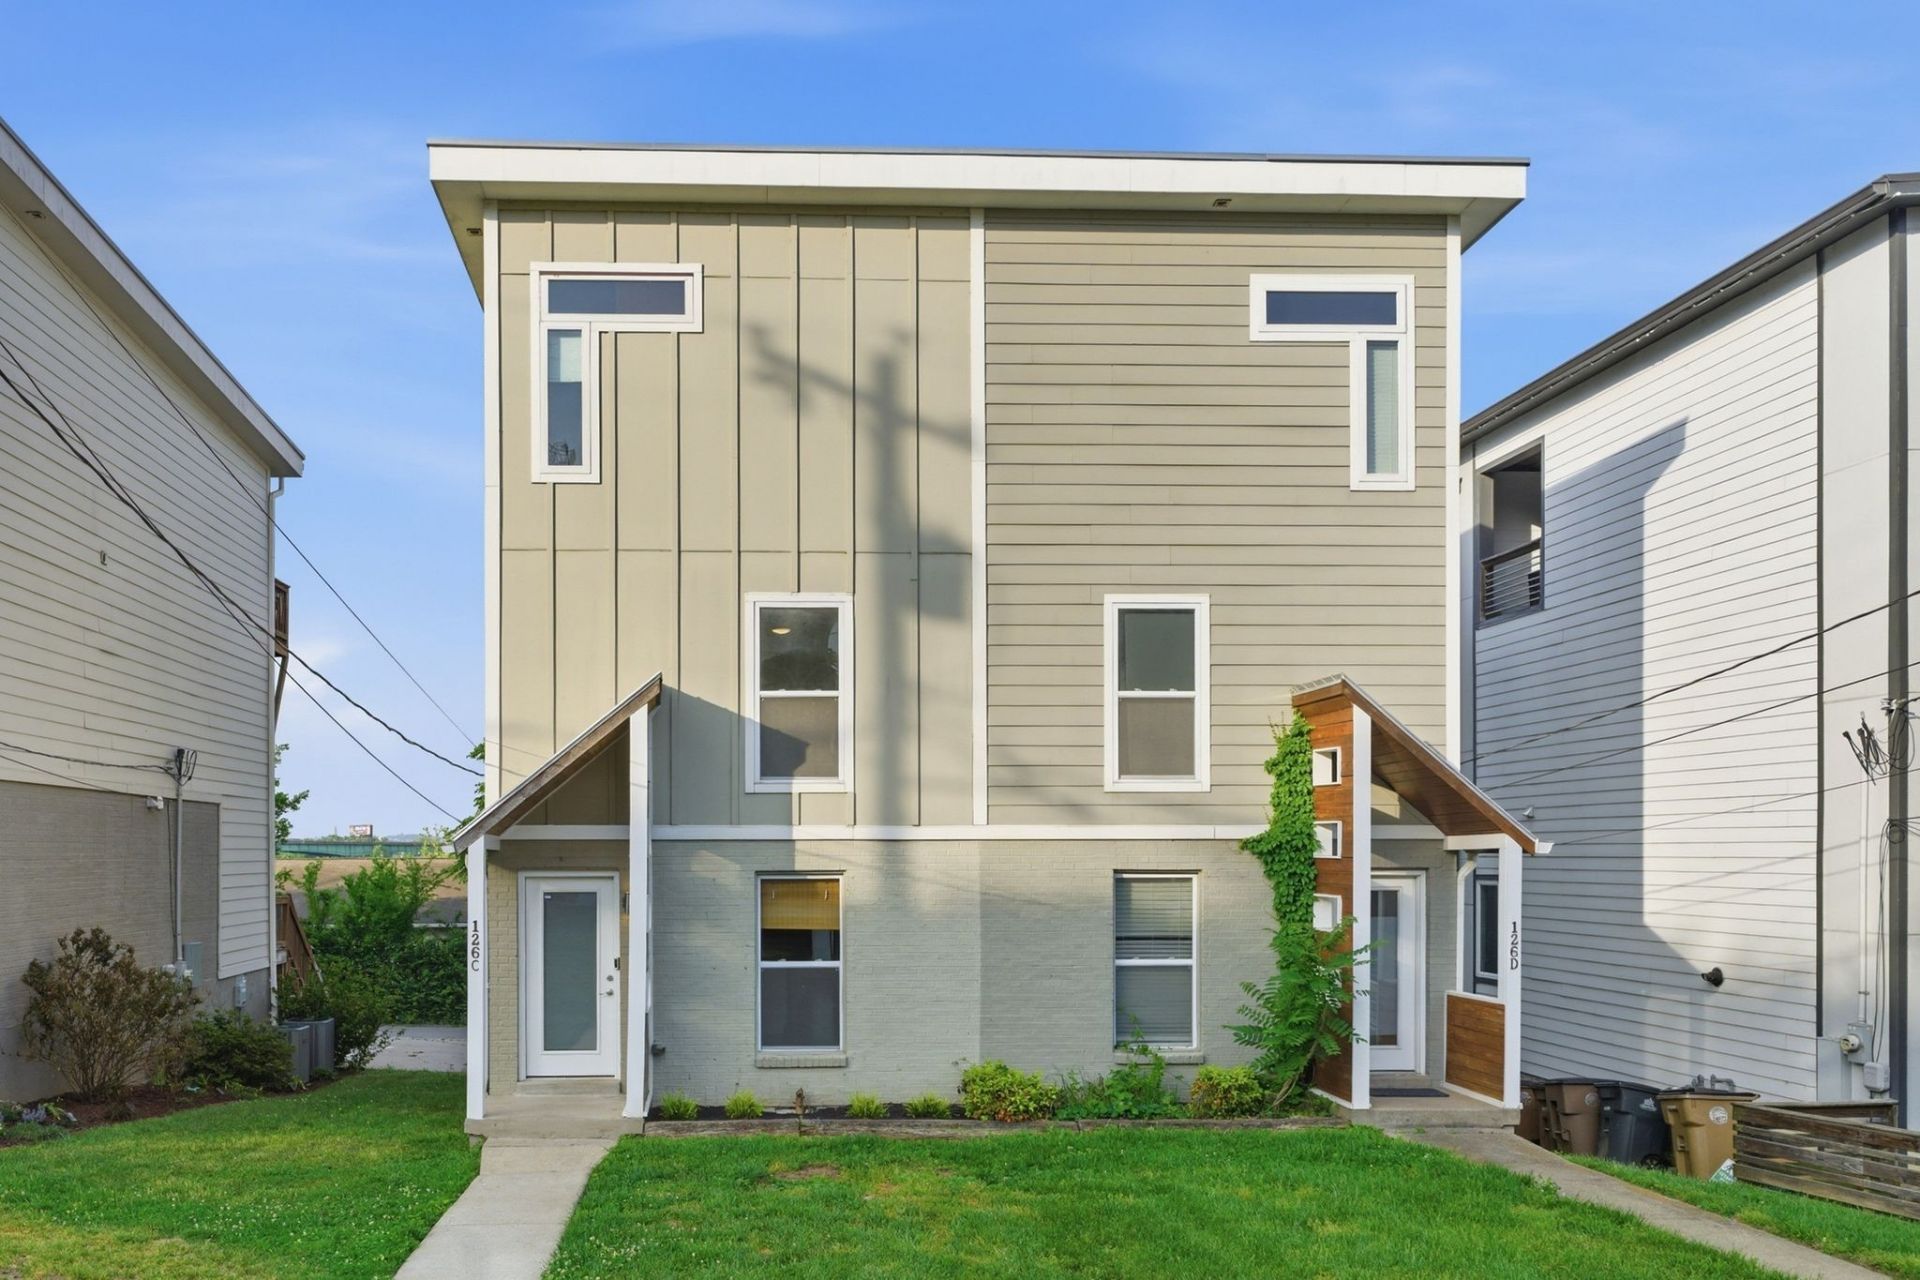
BEDS3
BATHS2 full 1 partial
SQUARE FEET1,860
MLS#3618985
STATUSActive
PROPERTY TYPERental - Townhouse
SUBDIVISIONEast Nashville
Property Description
Enjoy stunning Downtown Nashville views from this beautifully maintained 3-bedroom, 2.5-bath home just minutes from Downtown and East Nashville. With 1,860 sq ft, modern finishes, abundant natural light, and multiple private outdoor spaces, this home delivers the Nashville lifestyle without the downtown price tag. Step inside to a bright, open layout featuring fresh paint throughout and spacious living areas. The kitchen is equipped with stainless steel appliances, custom cabinetry, and quartz countertops and opens to the main living space. The spacious primary suite features a walk-in closet, soaring ceiling, garden tub, tiled shower, and double vanities. Step directly onto your private balcony with Downtown Nashville skyline views-a perfect spot for morning coffee or an evening glass of wine. Outside, enjoy a large private back deck, additional balcony space, and plenty of parking behind the property. Minutes from Downtown Nashville, East Nashville, restaurants, entertainment, and more. If you're looking for skyline views, space, outdoor living, and a convenient location, this one is worth seeing!Pets considered on a case-by-case basis* Pet deposit required*
Property Features
Property Type: Rental - Townhouse
Cooling: Central Air, Electric
Garage: 3
Heating: Central, Electric
Stories: 3.0
Year Built: 1988
Feature Descriptions
Appliances: Dishwasher, Disposal, Microwave, Oven, Refrigerator, Range
Association Amenities: Laundry
Parking: Assigned
Parking Notes: Assigned
Sewer: Public Sewer
Utilities: Electricity Available, Water Available
Water: Public
Room Sizes
Bedroom 1: 20x12
Bedroom 2: 14x12
Bedroom 3: 12x11
Dining Room: 10x17
Kitchen: 9x17
Living Room: 11x17
Local Schools
High School: Maplewood Comp High School
Middle School: Jere Baxter Middle
Elementary School: Shwab Elementary
Listed By / Shown By
Listed By
Agency Name: American Heritage Inc.
Agency Phone: 6152989200
Shown By
Agency Title: Franklin Realty Inc.
Agency Phone: 865-484-0660

126 Fern Ave , Unit C | MLS# 3618985
This property located at 126 Fern Ave , Unit C, Nashville, TN 37207 is currently listed for rent with an asking price of $2,595 / Monthly. Search Nashville real estate on www.franklinrealty.com today.