
BEDS3
BATHS2 full
SQUARE FEET1,890
MLS#3629793
STATUSActive
PROPERTY TYPEResidential - Mobile Home
Property Description
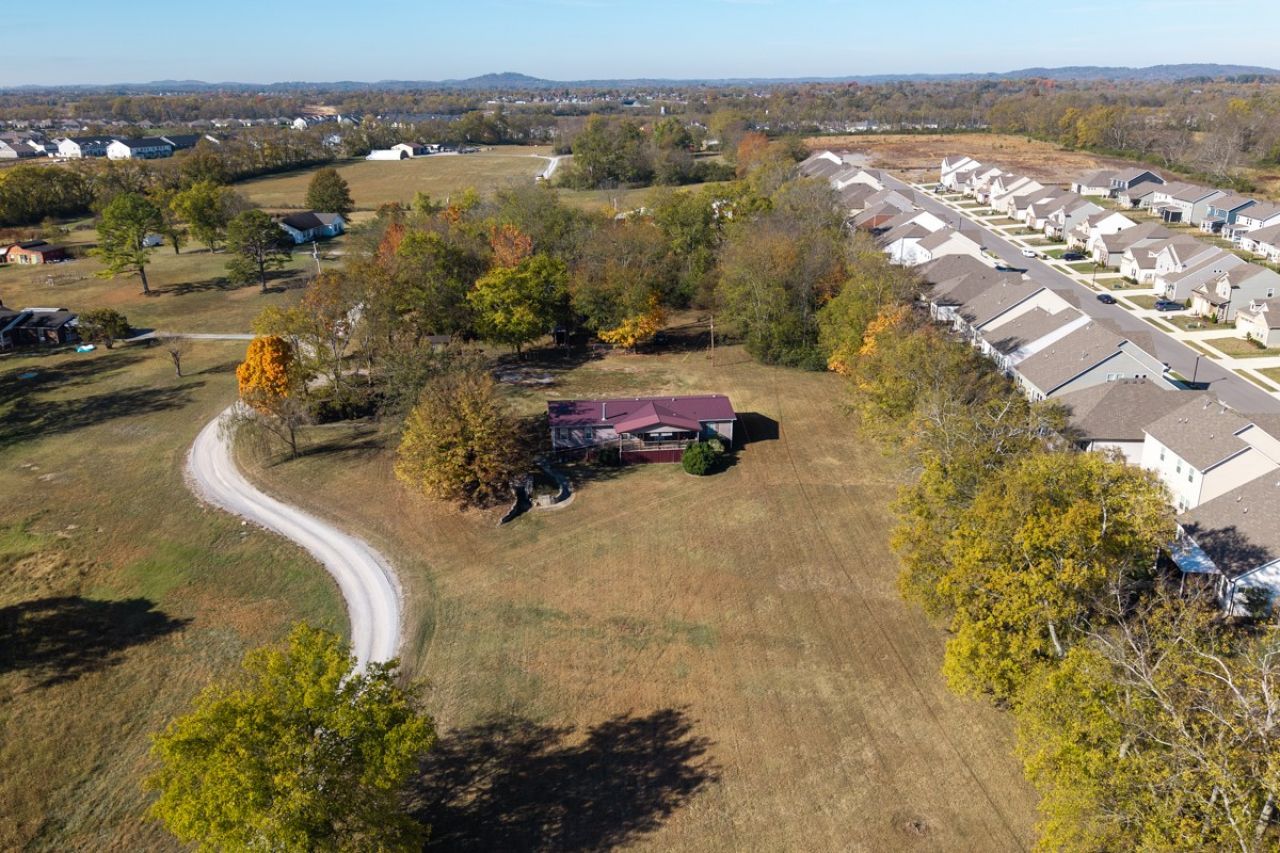
Conveniently located just off 109 in Gallatin this property offers a rare blend of immediate utility and incredible long-term potential. Whether you're looking for a renovation project or the perfect canvas to build your dream home from the ground up, this expansive property provides the location and natural beauty you've been searching for. The existing manufactured home is a solid starting point for those with a vision. It features a sensible layout with spacious bedrooms, oversized walk in closets, and a large kitchen equipped with a center island and ample cabinet storage. The large living room, boasts a fireplace, offers a great foundation for a modern refresh. However, the true star here is the land itself. Made up mostly of cleared ground but surrounded by mature trees at the rear of the property, the site feels like a private retreat. You could choose to update the current residence to suit your style, or remove it entirely to make way for a custom-built home tailored to your exact specifications. With a setting this beautiful, the possibilities are endless. Bring your imagination and explore the opportunity to create something truly special on this beautiful parcel.
Property Features
Property Type: Residential - Mobile Home
Basement: None
Cooling: Wall/Window Unit(s)
Fireplaces: 1
Heating: None
Lot Size: 4.78 Acres
Roof Type: Metal
Stories: 1.0
Taxes: $899
Year Built: 2007
Amenities
Ceiling Fan(s)
Extra Closets
Walk-In Closet(s)
Kitchen Island
Feature Descriptions
Accessibility: Accessible Approach with Ramp
Appliances: Built-In Electric Oven, Built-In Electric Range, Dishwasher, Refrigerator
Exterior: Vinyl Siding
Fencing: Chain Link
Fireplace: Living Room
Flooring: Vinyl
Laundry: Electric Dryer Hookup, Washer Hookup
Lot: Cleared
Parcel#: 113 00301 000
Patio/Porch: Porch, Covered, Deck
Sewer: Septic Tank
Topography: Cleared
Utilities: Water Available
Water: Public
Room Sizes
Bedroom 1: 16x14
Bedroom 2: 14x14
Bedroom 3: 14x14
Dining Room: 14x10
Kitchen: 15x14
Living Room: 25x14
Other Room: 10x8
Local Schools
High School: Gallatin Senior High School
Middle School: Joe Shafer Middle School
Elementary School: Howard Elementary
Listed By / Shown By
Listed By
Agency Name: Compass
Agency Phone: 6158245920
Shown By
Agency Title: Franklin Realty Inc.
Agency Phone: 865-484-0660

Estimate Your Payment
Estimated Payment
$ 2,900.27 per month $2,697.05 Principal & Interest $74.92 Property Tax $128.30 Homeowner's Insurance
126 Hidden Trail Dr | MLS# 3629793
This single family home located at 126 Hidden Trail Dr , Gallatin, TN 37066 is currently listed for sale with an asking price of $439,900. This property was built in 2007 and has 3 bedrooms and 2 full baths with 1890 sq. ft. Search Gallatin real estate on www.franklinrealty.com today.