
BEDS4
BATHS3 full
SQUARE FEET3,399
MLS#1347430
STATUSActive
PROPERTY TYPEResidential - Single Family
SUBDIVISIONFalcon Point Unit 6
Property Description
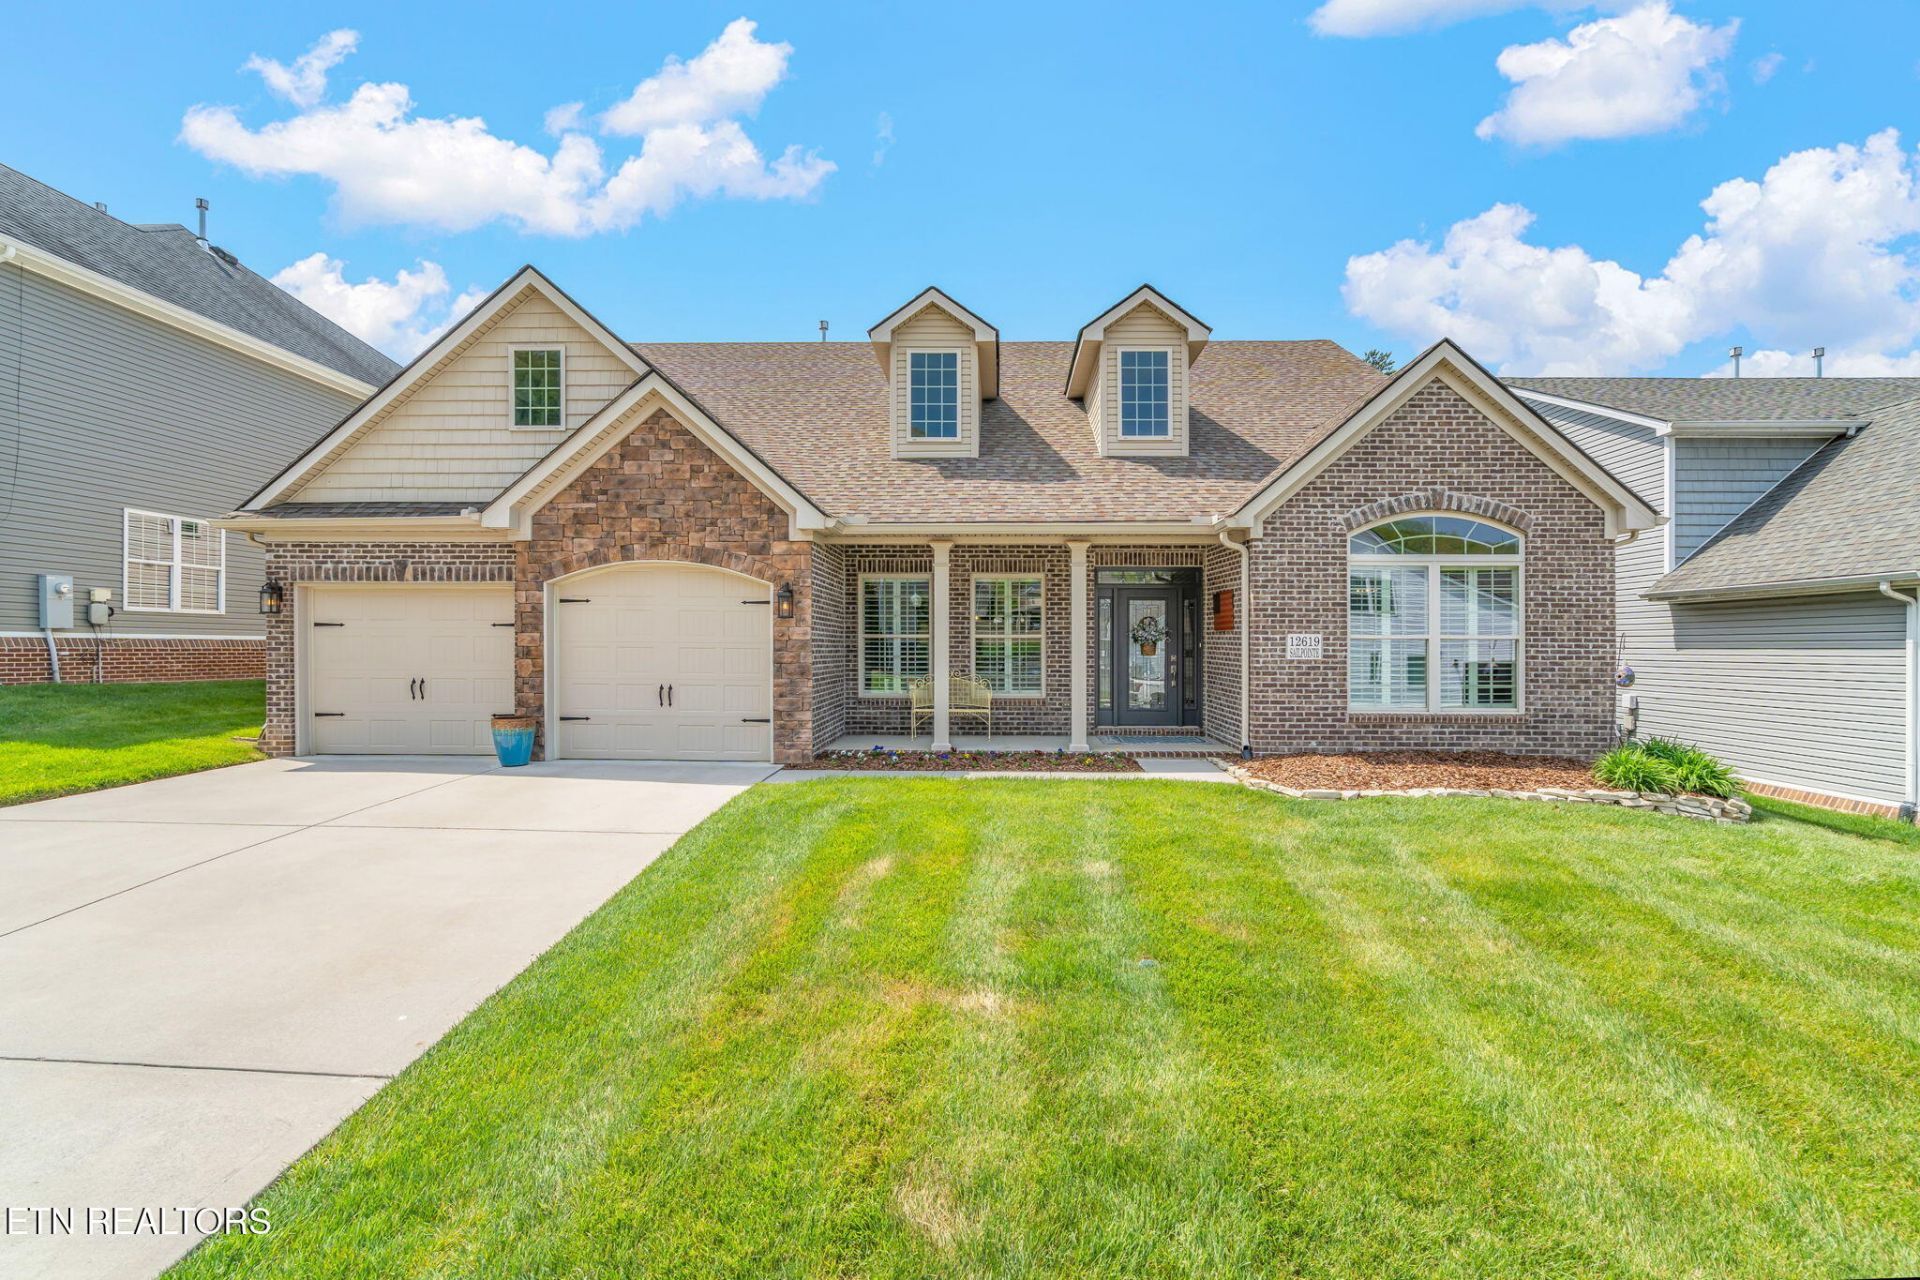
Enjoy main level living in this move in ready, stunning home. Located in the Choto area of Farragut, this home is ready for you! The master bedroom on the main level offers an expansive en suite bathroom and closet complex. An additional guest suite is located on main level. A former dining room with cased ceilings great you upon entry. The large open floor plan provides an eat in kitchen with a cathedral ceiling living room. A wet bar area, walk in pantry, built in pocket office off kitchen, and drop zone in mudroom are some of the many amenities. Covered patio with large paver patio in the back yard provides plenty of outdoor space. Two bedrooms, an open bonus room, and full bath are upstairs. Neighborhood pool, clubhouse and sidewalks! Three car tandem garage. Stainless steel appliance package includes refrigerator!
Property Features
Property Type: Residential - Single Family
Cooling: Central Cooling, Ceiling Fan(s)
Fireplaces: 1
Fuel Type: Electric, Gas
Garage: 3
Heating: Central, Ceiling, Natural Gas, Electric
Home Style: Traditional
Lot Size: 0.20 Acres
Amenities
Walk-In Closet(s)
Cathedral Ceiling(s)
Kitchen Island
Pantry
Wet Bar
Eat-in Kitchen
Windows - Vinyl
Feature Descriptions
Appliances: Dishwasher, Disposal, Microwave, Range, Refrigerator
Association/Condo Fee: 550/Yearly
Association Amenities: Swimming Pool, Club House
Days on Site: 8
Exterior: Vinyl Siding, Brick
Fireplace: Stone, Gas Log
Flooring: Tile
HOA Y/N: Yes
Lot: Level
Lot Dimensions: 65.00 X 149.09 X IRR
Parcel #: 169FH029
Parking: Detached
Security Features: Smoke Detector
Sewer: Public Sewer
Special View Info: Other
SQFT Total: 3399
Swimming Pool: Yes
View: Other
Water: Public
Listed By / Shown By
Listed By
Agency Name: Wallace
Shown By
Agency Title: Franklin Realty Inc.
Agency Phone: 865-484-0660

Estimate Your Payment
Estimated Payment
$ 4,816.40 per month $4,597.68 Principal & Interest $0.00 Property Tax (data not provided by mls) $218.72 Homeowner's Insurance
12619 Sailpointe Lane | MLS# 1347430
This single family home located at 12619 Sailpointe Lane, Knoxville, TN 37922 is currently listed for sale with an asking price of $749,900. This property has 4 bedrooms and 3 full baths with 3399 sq. ft. Sailpointe Lane is located in the Falcon Point Unit 6 subdivision. Search Falcon Point Unit 6 real estate on www.franklinrealty.com today.