
BEDS3
BATHS2 full
SQUARE FEET2,100
MLS#3630740
STATUSActive
PROPERTY TYPEResidential - Single Family
SUBDIVISIONHillwood
Property Description
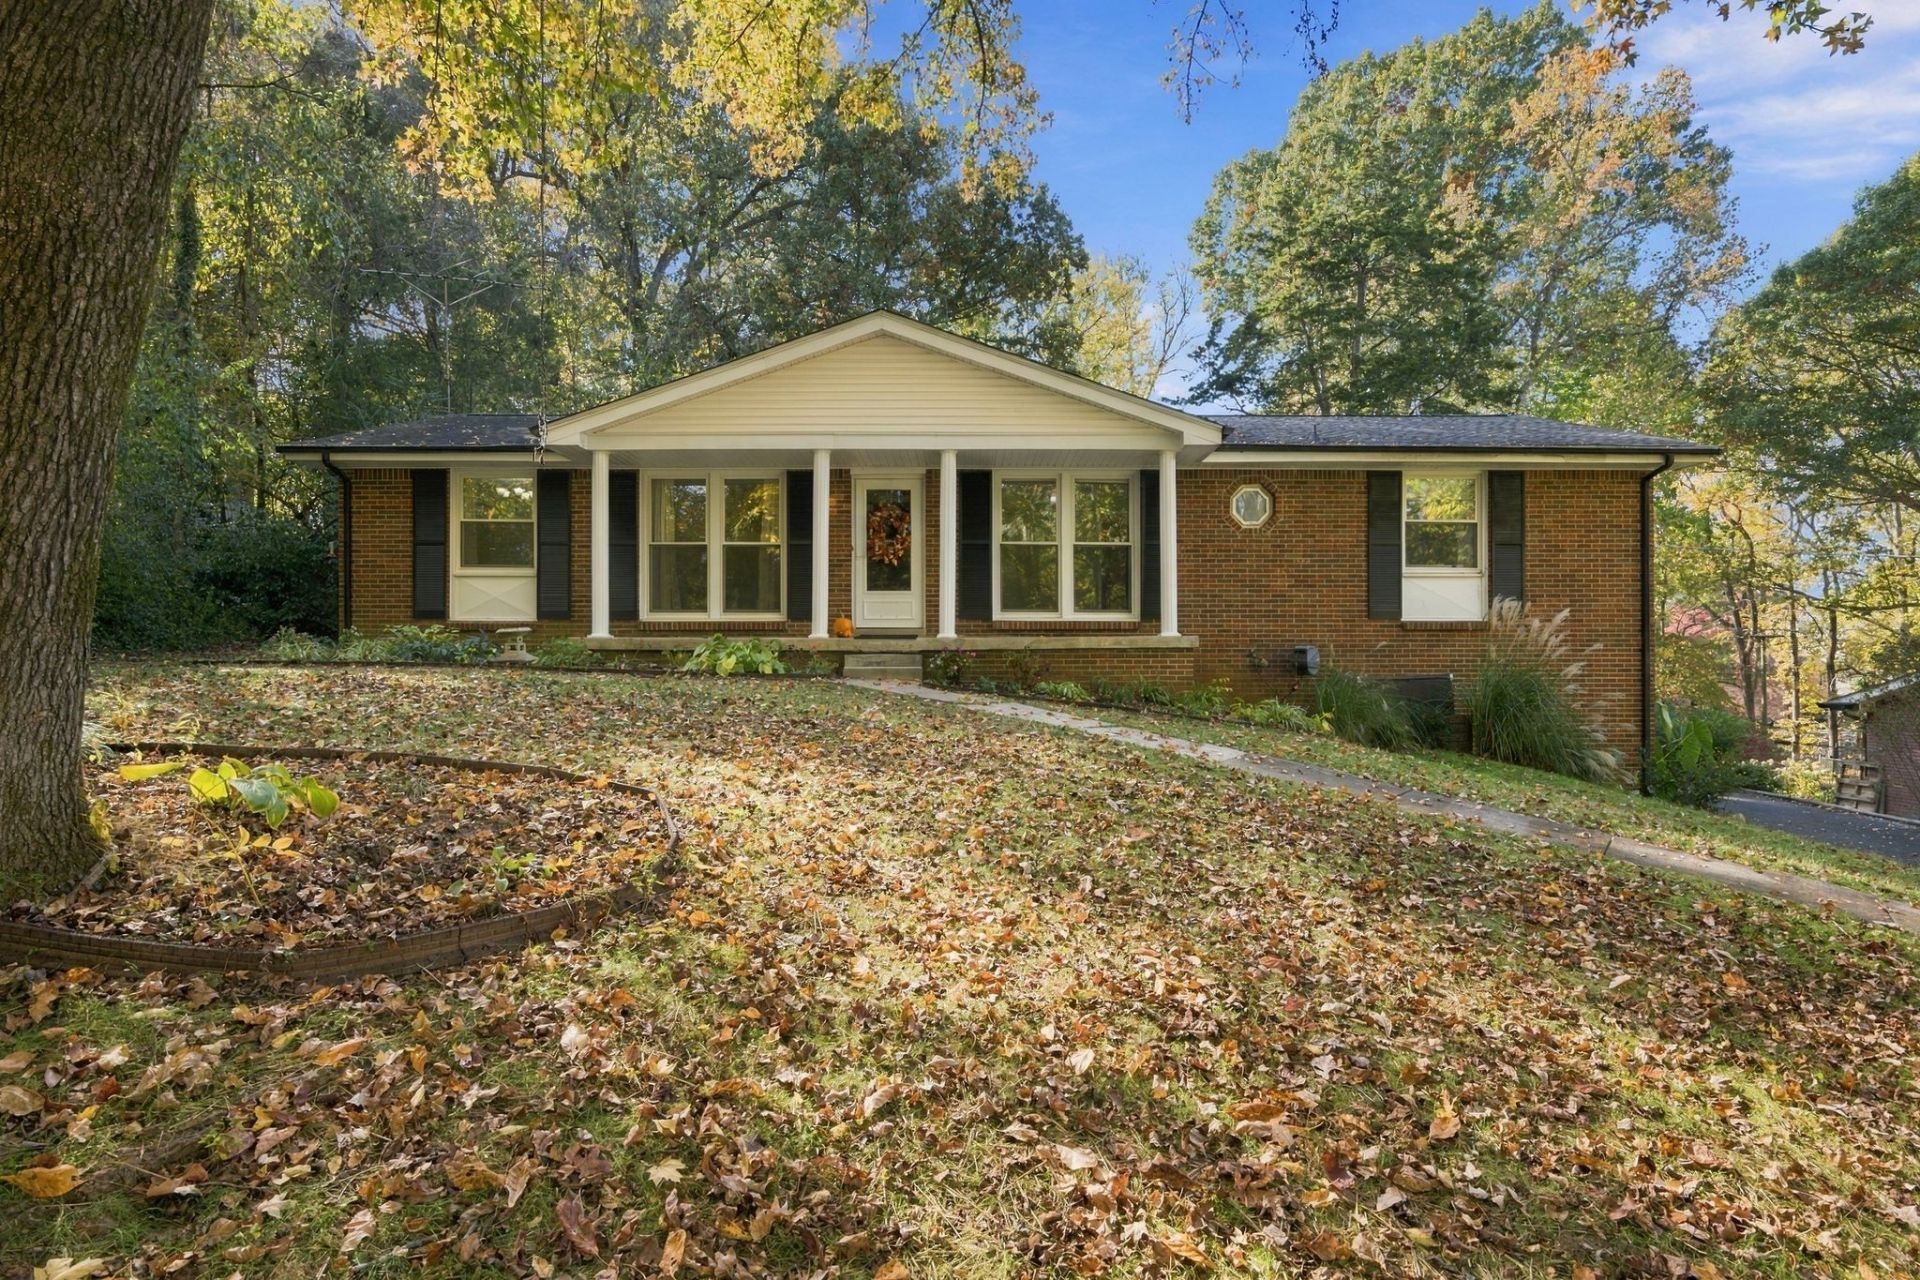
Welcome to 1268 Jostin Drive! This all-brick three bedroom two bath home features hardwood and LVP flooring throughout, fresh paint, newer windows, extra closets, full basement, no carpets and no HOA! Located convenient to everything yet in a quiet, established community, this home is move-in ready and includes all appliances! You'll love the extra closets and storage spaces in this home! Entering through the large covered front porch, you are welcomed with hickory hardwood flooring in the living room and dining room with large windows overlooking the tree-lined back yard. The large kitchen has excellent storage and prep space, and includes a peninsula with butcher block countertops perfect for casual dining and kitchen table projects! The walkout basement features a large paneled bonus room with new LVP flooring, two large storage closets, separate utility room, and an oversized 2-car garage with power garage door openers complete with a utility sink! The basement plumbing is also roughed in to add an additional bathroom downstairs. Out back, you'll find a large back yard with mature trees and amazing landscaping all around! Come see this beautiful home today! Ask about 1% towards lower rate and 1-year home warranty with acceptable offer! VA buyers may qualify for $0 lender fees with preferred lender.
Property Features
Property Type: Residential - Single Family
Basement: Yes
Basement: Exterior Entry, Finished, Full
Cooling: Central Air
Garage: 2 car attached
Heating: Central
Home Style: Ranch
Lot Size: 0.44 Acres
Roof Type: Asphalt
Stories: 1.0
Taxes: $2,227
Year Built: 1976
Amenities
Air Filter
Bookcases
Built-in Features
Ceiling Fan(s)
Entrance Foyer
Extra Closets
Pantry
Redecorated
High Speed Internet
Feature Descriptions
Appliances: Electric Oven, Range, Dishwasher, Microwave, Refrigerator, Stainless Steel Appliance(s)
Days on Site: 1
Exterior: Brick
Flooring: Wood, Luxury Vinyl, Tile
Laundry: Electric Dryer Hookup, Washer Hookup
Lot: Sloped, Wooded
Lot Dimensions: 109x220Irr
Other Equipment: Air Purifier
Parcel#: 063079J C 00700 00012079J
Parking: Basement, Concrete, Driveway, Parking Pad
Parking Notes: Basement, Concrete, Driveway, Parking Pad
Patio/Porch: Porch, Covered, Patio
Sewer: Public Sewer
Topography: Sloped, Wooded
Utilities: Water Available
Water: Public
Room Sizes
Bedroom 1: 16x11
Bedroom 2: 12x11
Bedroom 3: 11x11
Recreation Room: 23x23
Dining Room: 14x11
Kitchen: 18x11
Living Room: 19x11
Other Room: 15x6
Local Schools
High School: Montgomery Central High
Middle School: Montgomery Central Middle
Elementary School: Norman Smith Elementary
Listed By / Shown By
Listed By
Agency Name: Zeitlin Sotheby's International Realty
Agency Phone: 6153830183
Shown By
Agency Title: Franklin Realty Inc.
Agency Phone: 865-484-0660

Estimate Your Payment
Estimated Payment
$ 2,170.21 per month $1,894.50 Principal & Interest $185.58 Property Tax $90.13 Homeowner's Insurance
1268 Jostin Dr | MLS# 3630740
This single family home located at 1268 Jostin Dr , Clarksville, TN 37040 is currently listed for sale with an asking price of $309,000. This property was built in 1976 and has 3 bedrooms and 2 full baths with 2100 sq. ft. Jostin Dr is located in the Hillwood subdivision. Search Hillwood real estate on www.franklinrealty.com today.