
BEDS3
BATHS3 full 1 partial
SQUARE FEET2,553
MLS#3592850
STATUSActive
PROPERTY TYPEResidential - Single Family
Property Description
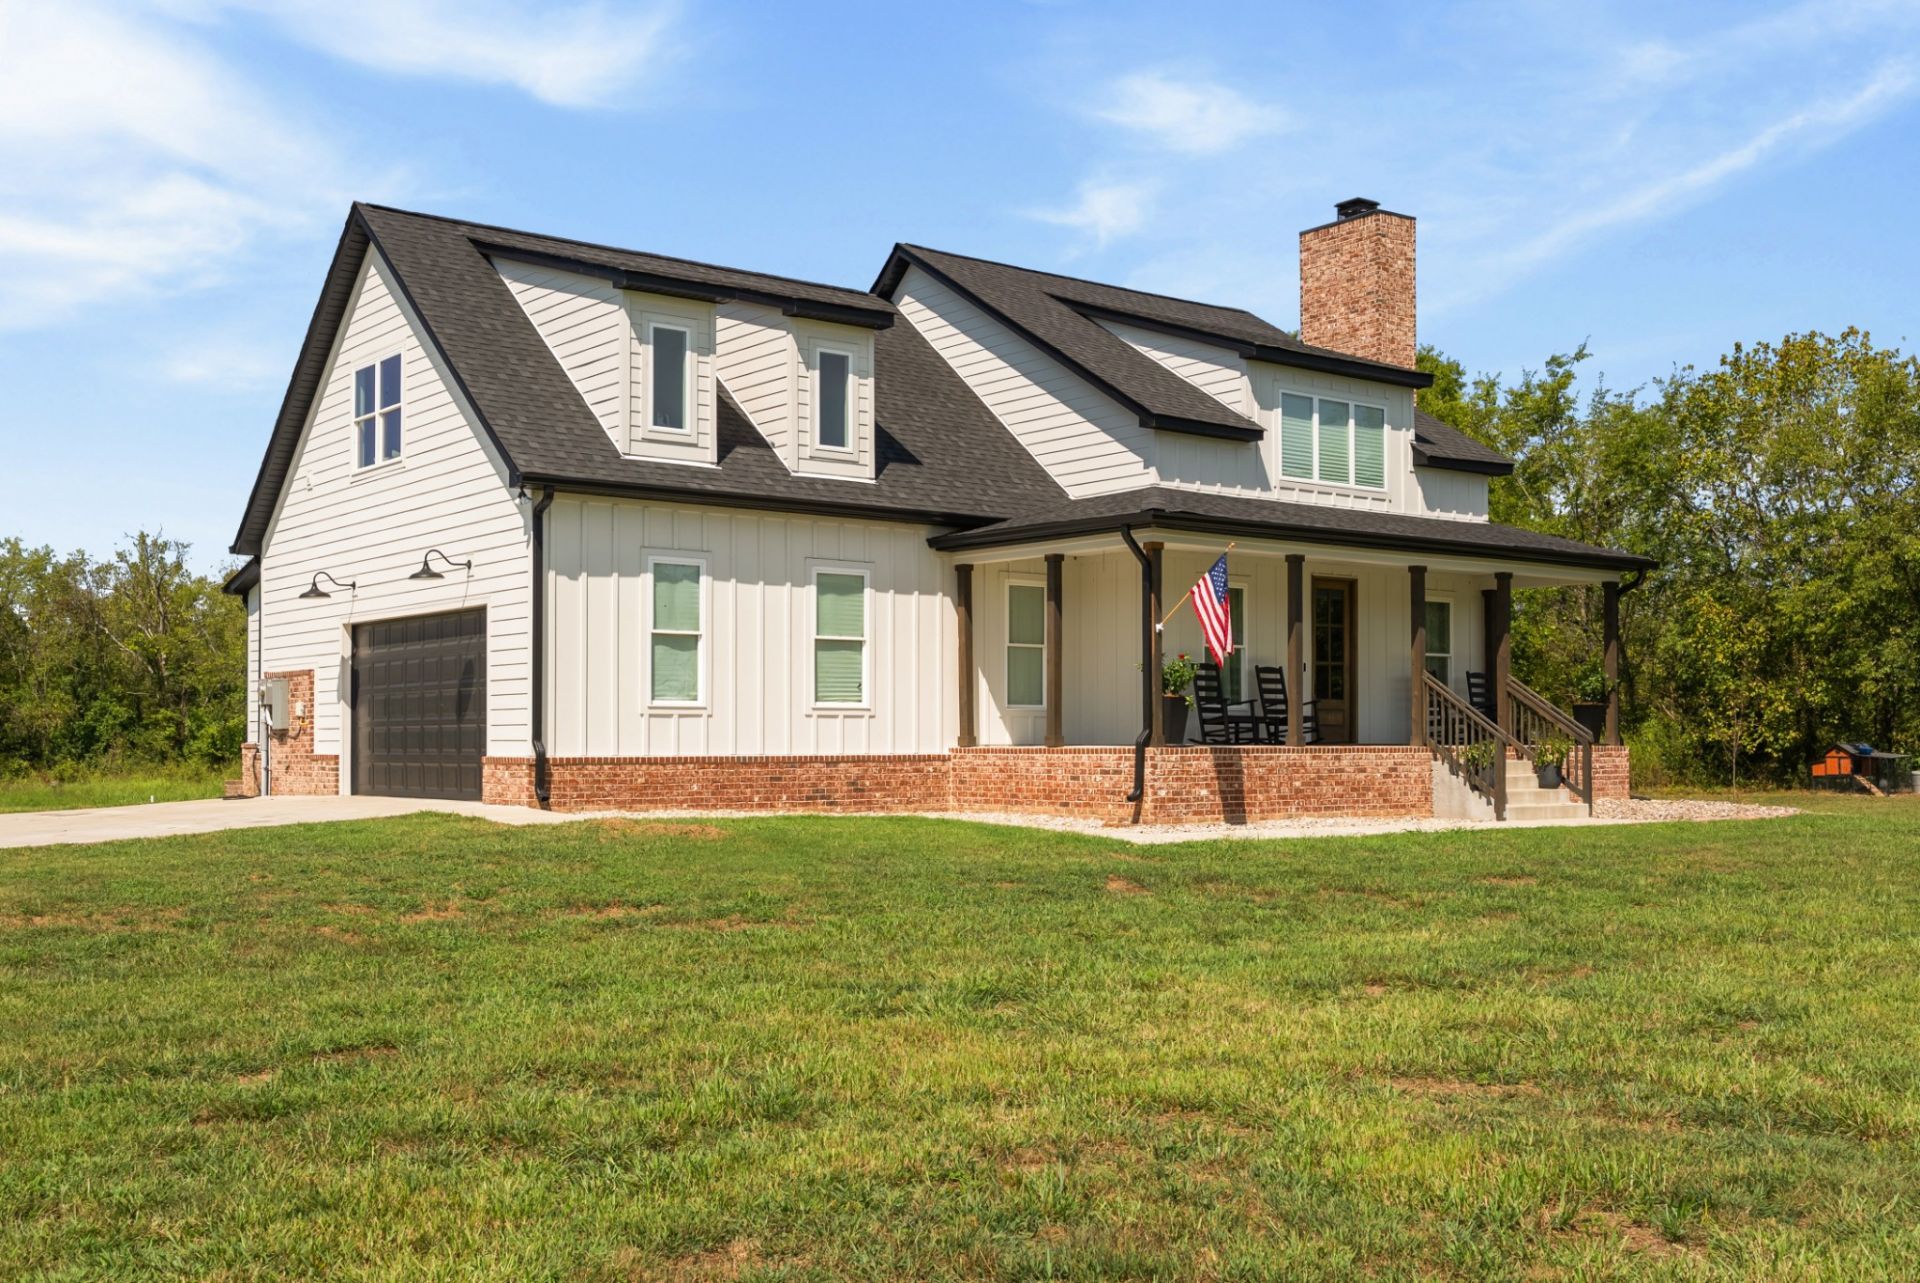
Shared SELLER/LENDER CREDIT OF 3% of accepted purchase price (UP TO $23,000) toward buyer's 2-1 buydown (LOWER PAYMENTS FOR 2 YRS) with Preferred lender: Wanda Wilson, Novus Home Mortgage, 615-477-2244. Subject to lender approval and terms.5 UNRESTRICTED ACRES with creek access and beautiful backyard views! The main level features concrete floors, tall ceilings and an open concept living with a wood-burning fireplace, large kitchen island, walk-in pantry and picture windows bringing the outdoors in. Main-level primary suite offers a walk-in closet, double vanity, soaking tub and walk-in shower. Upstairs you'll find two spacious bedrooms with two full baths and a flexible den/bonus space. Oversized 2-car garage. Outside, enjoy a covered rocking-chair front porch, partially wrapped covered back porch and plenty of acreage to enjoy. JUST 15 MINS TO GALLATIN and 45 MINS TO NASHVILLE - This is an ideal setting for outdoorsmen, nature lovers or anyone looking for a little more room to roam.
Property Features
Property Type: Residential - Single Family
Basement: None
Cooling: Central Air, Electric
Fireplaces: 1
Garage: 2
Heating: Central, Electric, Wood
Home Style: Cape Cod
Lot Size: 5.01 Acres
Roof Type: Shingle
Stories: 2.0
Taxes: $2,224
Year Built: 2024
Amenities
Ceiling Fan(s)
Extra Closets
High Ceilings
Open Floorplan
Pantry
Walk-In Closet(s)
High Speed Internet
Smart Camera(s)/Recording
Feature Descriptions
Appliances: Built-In Electric Oven, Smart Appliance(s)
Days on Site: 25
Exterior: Brick
Fireplace: Living Room, Wood Burning
Flooring: Carpet, Concrete
Laundry: Electric Dryer Hookup, Washer Hookup
Lot: Cleared, Level, Views, Wooded
Parcel#: 084 08903 000
Parking: Garage Door Opener, Garage Faces Side, Driveway, Gravel, Paved
Parking Notes: Garage Door Opener, Garage Faces Side, Driveway, Grav
Patio/Porch: Porch, Covered
Security: Smoke Detector(s)
Sewer: Septic Tank
Topography: Cleared, Level, Views, Wooded
Utilities: Electricity Available, Water Available
Water: Private
Water Features: Creek
Room Sizes
Bedroom 1: 16x14
Bedroom 2: 12x11
Bedroom 3: 11x11
Recreation Room: 17x16
Kitchen: 19x19
Living Room: 19x18
Other Room: 9x7
Local Schools
High School: Westmoreland High School
Middle School: Westmoreland Middle School
Elementary School: Bethpage Elementary
Listed By / Shown By
Listed By
Agency Name: Benchmark Realty, LLC
Agency Phone: 6152888292
Shown By
Agency Title: Franklin Realty Inc.
Agency Phone: 865-484-0660

Estimate Your Payment
Estimated Payment
$ 5,162.30 per month $4,750.96 Principal & Interest $185.33 Property Tax $226.01 Homeowner's Insurance
1271 Rock Springs Rd | MLS# 3592850
This single family home located at 1271 Rock Springs Rd, Bethpage, TN 37022 is currently listed for sale with an asking price of $774,900. This property was built in 2024 and has 3 bedrooms and 3 full and 1 partial baths with 2553 sq. ft. Search Bethpage real estate on www.franklinrealty.com today.