
BEDS3
BATHS3 full 1 partial
SQUARE FEET2,916
MLS#3594550
STATUSActive
PROPERTY TYPEResidential - Single Family
SUBDIVISIONEmerald Bay
Property Description
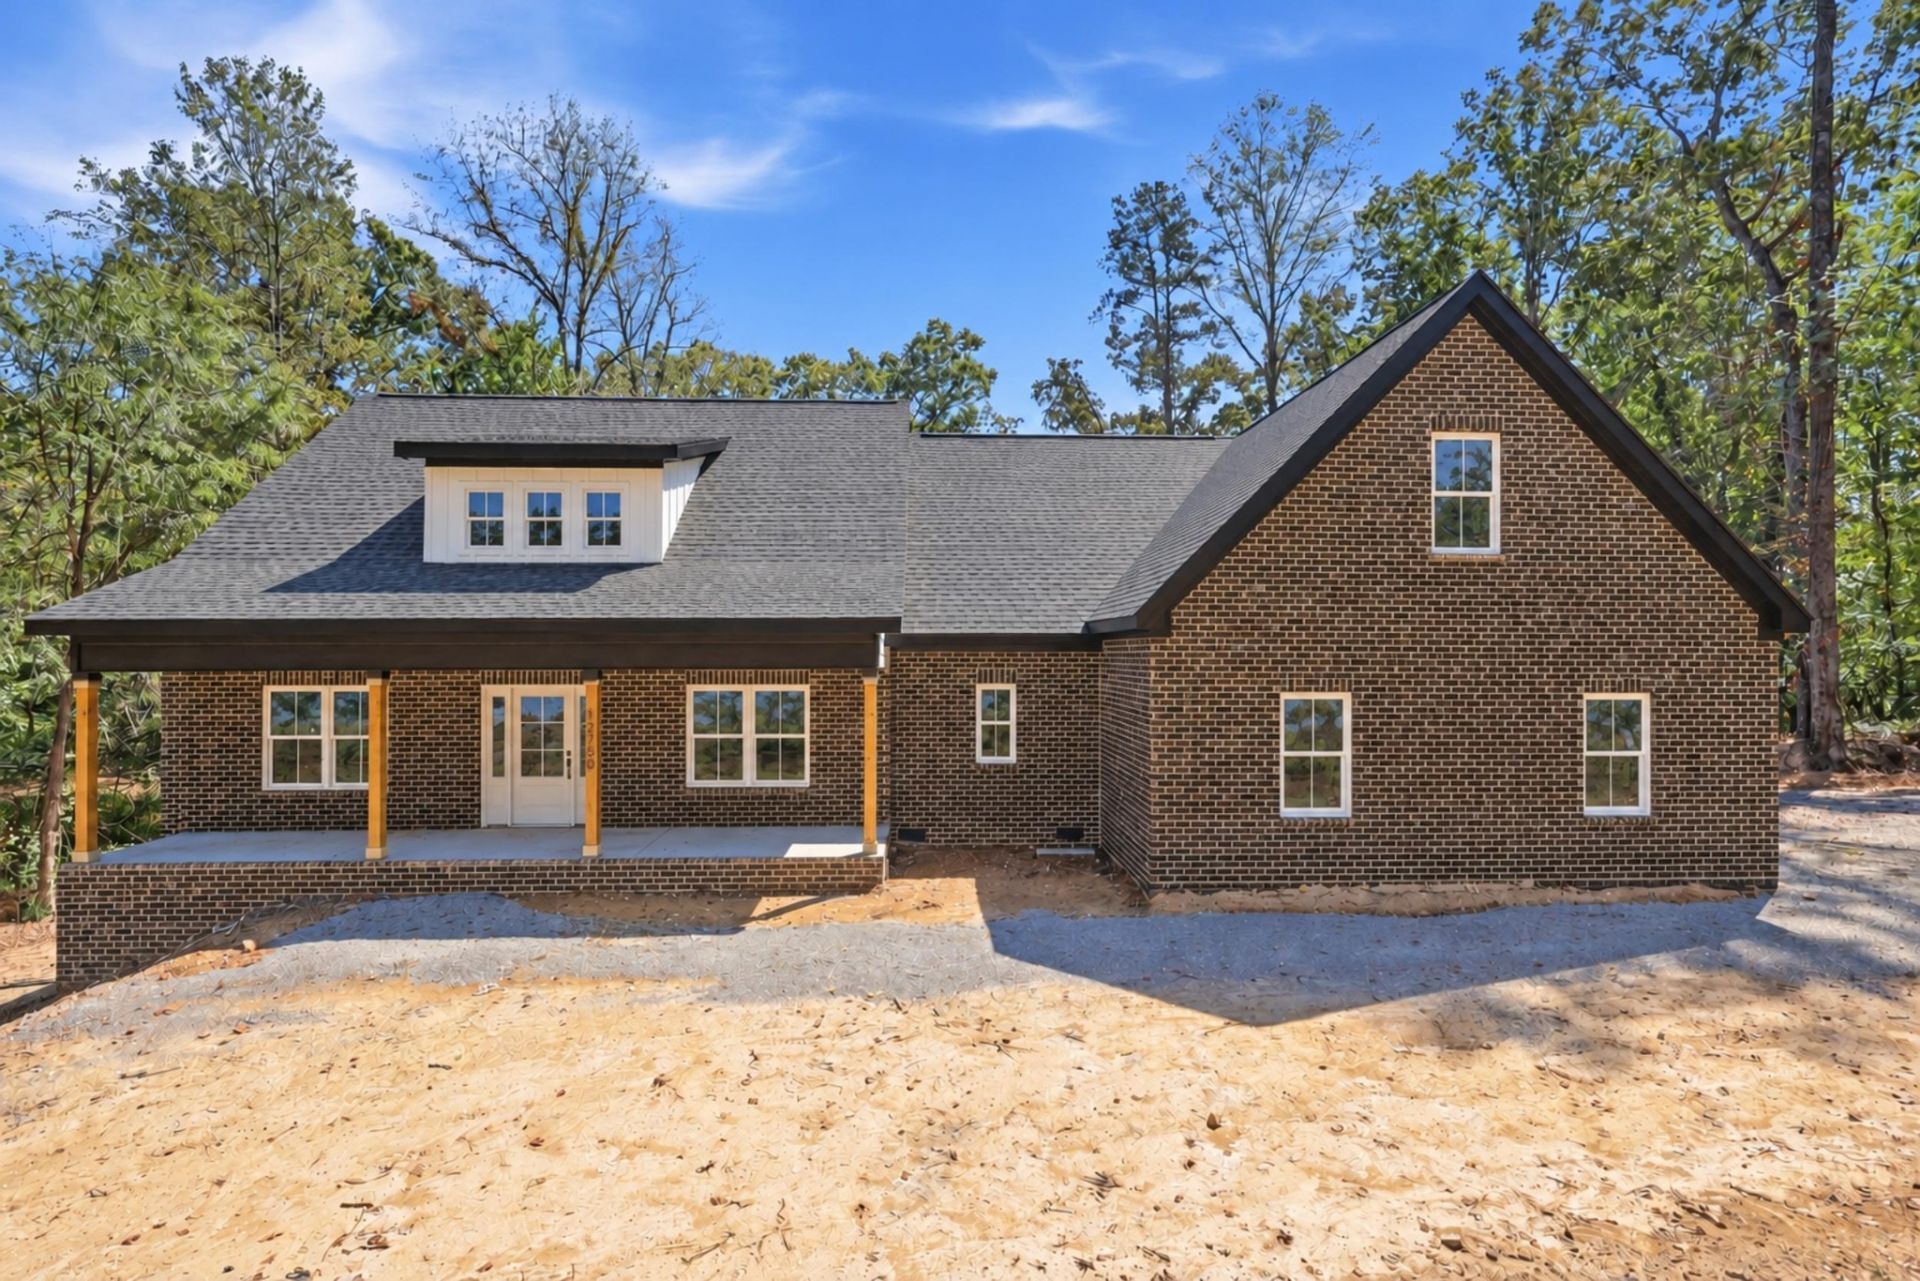
Completion scheduled for October! Senko Homes' Pinehurst home plan brings thoughtful, one-level living to this 1.13-acre home site in Emerald Bay, adjacent to the community clubhouse and pool. Measuring just under 3,000 square feet with 3 or 4 Bedrooms and 3.5 Baths, this home checks all the boxes! A rocking chair covered front porch opens to a formal entry foyer, situated beside a formal dining room with butler's pantry. The great room is anchored by a gas log fireplace and framed by a wall of windows with a patio door leading to the covered porch, offering picturesque views over the wooded backyard. The main level flows onto a 19' x 10' covered deck with a neighboring 12'6'' x 10' open deck, ideal for shaded relaxation or open-air entertaining. The kitchen centers around a work island and provides extensive cabinetry and countertop space, along with a butler's pantry and walk-in pantry (with Costco door) close by. Just off the owner's entry, a well-appointed laundry room, powder room, and drop zone sit near the primary suite. The private, main-level primary suite offers a spacious bath with walk-in closet, tiled shower, soaking tub, and dual-sink vanity, while two additional main-level bedrooms -- each with a walk-in closet -- share a Jack-and-Jill bath. With three bedrooms and two and a half baths all situated on the main level, the Pinehurst truly lives like a one-level home. Above the two-car, side-entry garage, an expansive bonus room (4th bedroom) with its own full bath provides a versatile fourth living space, ideal as a guest suite, media room, or private retreat, complete with walk-in attic storage. Construction quality matches the thoughtful design throughout: a brick and fiber cement exterior offers lasting durability and curb appeal, while the gently sloping lot provides a tall crawl space with added storage capacity. The side-entry, two-car garage includes a pedestrian door for everyday convenience.
Property Features
Property Type: Residential - Single Family
Basement: Crawl Space, None
Cooling: Ceiling Fan(s), Central Air, Electric
Fireplaces: 1
Garage: 2
Heating: Central, Electric, ENERGY STAR Qualified Equipment, H
Lot Size: 1.13 Acres
Roof Type: Asphalt
Stories: 2.0
Taxes: $208
Year Built: 2026
Amenities
Ceiling Fan(s)
Entrance Foyer
High Ceilings
Open Floorplan
Walk-In Closet(s)
Kitchen Island
Feature Descriptions
Appliances: Stainless Steel Appliance(s), Microwave, Range, Disposal, Dishwasher, Oven
Association Amenities: Clubhouse, Pool
Days on Site: 22
Exterior: Fiber Cement, Other
Fireplace: Gas, Great Room
Flooring: Carpet, Tile
HOA Fee: 500/ Annually
Laundry: Electric Dryer Hookup, Washer Hookup
Lot: Wooded, Other
Lot Dimensions: 317.35X200
Parcel#: 033M D 009
Parking: Garage Door Opener, Garage Faces Side, Concrete, Driveway
Parking Notes: Garage Door Opener, Garage Faces Side, Concrete, Driv
Patio/Porch: Deck, Covered, Patio, Porch
Security: Smoke Detector(s)
Sewer: Septic Tank
Topography: Wooded, Other
Utilities: Electricity Available, Water Available
Water: Public
Local Schools
High School: Soddy Daisy High School
Middle School: Soddy Daisy Middle School
Elementary School: North Hamilton County Elementary School
Listed By / Shown By
Listed By
Agency Name: The Agency Chattanooga
Agency Phone: 4235412800
Shown By
Agency Title: Franklin Realty Inc.
Agency Phone: 865-484-0660

Estimate Your Payment
Estimated Payment
$ 4,513.24 per month $4,291.74 Principal & Interest $17.33 Property Tax $204.17 Homeowner's Insurance
12750 Emerald Bay Drive | MLS# 3594550
This single family home located at 12750 Emerald Bay Drive , Soddy Daisy, TN 37379 is currently listed for sale with an asking price of $700,000. This property was built in 2026 and has 3 bedrooms and 3 full and 1 partial baths with 2916 sq. ft. Emerald Bay Drive is located in the Emerald Bay subdivision. Search Emerald Bay real estate on www.franklinrealty.com today.