
BEDS5
BATHS5 full 1 partial
SQUARE FEET7,656
MLS#1358166
STATUSActive
PROPERTY TYPEResidential - Single Family
SUBDIVISIONBridgemore S/D Phase 1
Property Description
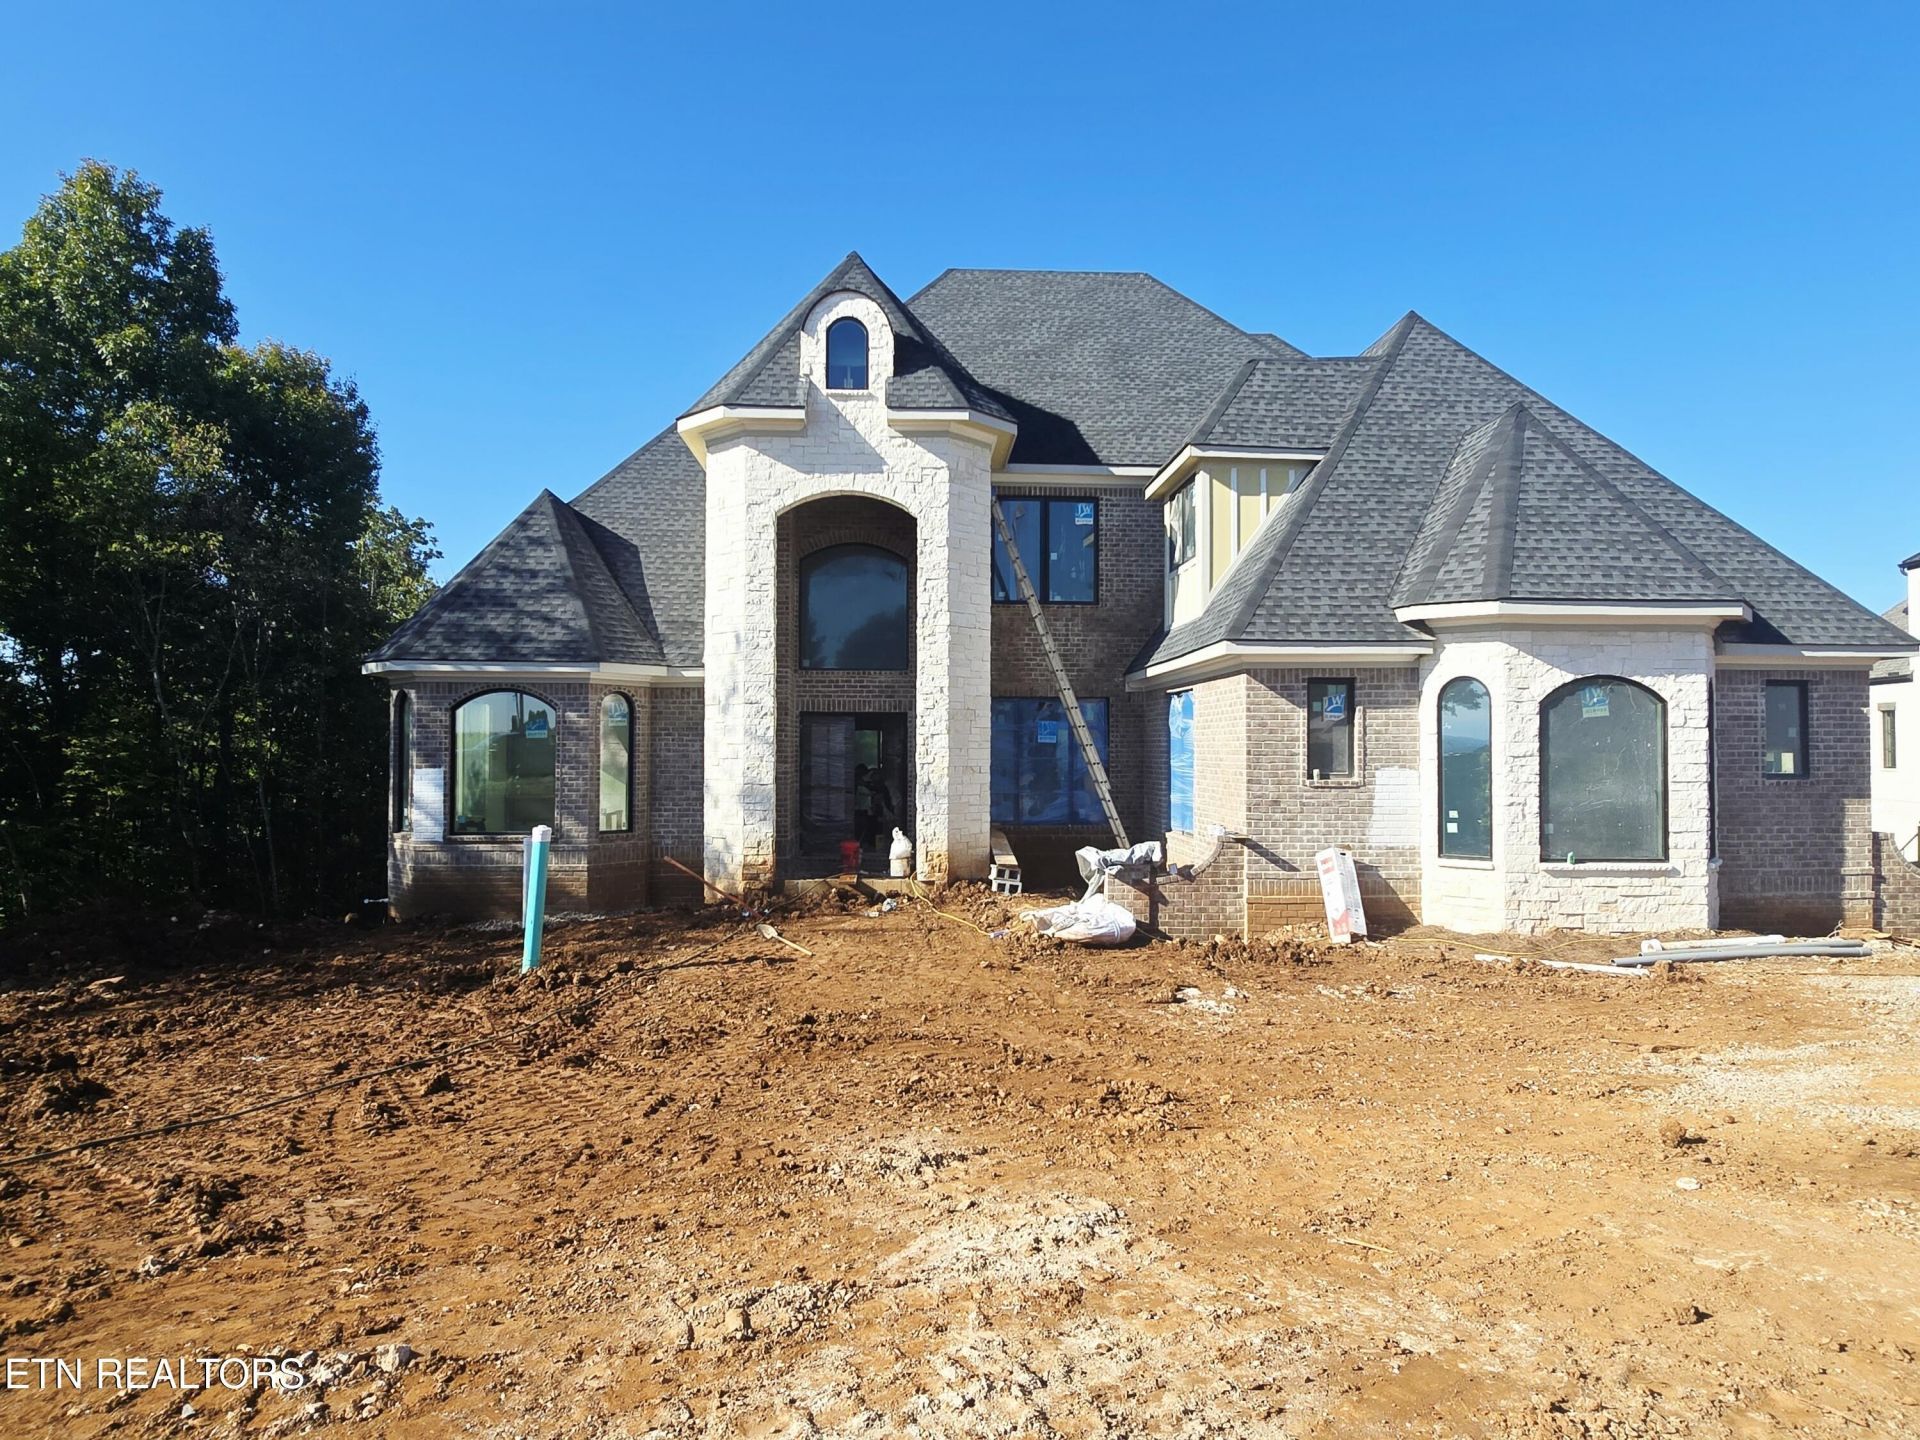
Situated within the prestigious Bridgemore community, this Exceptional New-Construction Residence presents a rare opportunity to own a truly distinctive Luxury Home with commanding views of the Smoky Mountains! Thoughtfully designed with European-inspired architecture and an elegant Brick-and-Stone Exterior, this Custom Residence is anticipated to be completed by the end of November.Offering approximately 7,656 SF of beautifully designed living space across 3 levels, the Home combines timeless architectural detail with sophisticated modern finishes and exceptional functionality. A Grand Foyer welcomes you into the Home, where a striking Spiral Staircase serves as an architectural centerpiece. The main living areas are designed with an Open and seamless flow, connecting the Living Room, Dining Room, and Kitchen while maintaining a sense of scale, warmth, and elegance. The Gourmet Kitchen is designed to serve as the Heart of the Home and will feature extensive Custom Cabinetry, premium Stainless-Steel Appliances including a Gas Range, and an oversized Center Island providing generous preparation space, seating, and storage.The Primary Suite offers a private and sophisticated retreat with beautifully designed Vaulted Ceilingl, spacious Walk-in Closet, and luxurious Spa-inspired Bath. The ensuite includes Dual Vanities, a Freestanding soaking Tub, and an expansive tiled Walk-in Shower, creating a relaxing and refined atmosphere.The Upper Level continues the home's thoughtful design with three generously sized Bedrooms, each offering a large walk-in closet, two well-appointed Bathrooms, and an exceptionally spacious Bonus Room suitable for a variety of uses.The finished Lower Level is designed for exceptional entertaining and guest accommodations. This level features a Media Room, oversized Recreation Room, Family Room, additional Bedroom, Full Bath, and a Kitchenette/Wet bar ideal for hosting family and guests.Outdoor living is equally impressive. The private Backyard will feature a 40' x 20' Inground Pool complemented by a spacious patio designed for lounging, outdoor dining, entertaining, and enjoying the outdoors. The combination of privacy, scenery, and thoughtfully designed outdoor spaces creates a true resort-style experience at Home.With Exceptional Craftsmanship, impressive scale, thoughtful design, and a premier location within one of the area's most desirable communities, this remarkable Residence offers a rare combination of luxury, comfort, and enduring style. This is The One!
Property Features
Property Type: Residential - Single Family
Basement: Yes
Cooling: Central Cooling
Fireplaces: 4
Fuel Type: Electric, Gas
Garage: 3 car attached
Heating: Central, Natural Gas, Electric
Home Style: Contemporary, Traditional
Lot Size: 0.47 Acres
Amenities
Walk-In Closet(s)
Cathedral Ceiling(s)
Kitchen Island
Pantry
Eat-in Kitchen
Irrigation System
Windows - Vinyl
Prof Landscaped
Feature Descriptions
Appliances: Gas Range, Dishwasher, Disposal, Microwave, Refrigerator, Self Cleaning Oven
Association/Condo Fee: 750/Quarterly
Association Amenities: Swimming Pool, Club House
Community Features: Sidewalks
Days on Site: 2
Exterior: Stone, Cement Siding, Brick, Frame
Fireplace: Gas Log
Flooring: Hardwood, Tile
HOA Y/N: Yes
Lot: Level
Lot Dimensions: 102.97 X 177.65 X IRR
Parcel #: 152PB025
Parking: Garage Faces Side, Garage Door Opener, Attached, Main Level
Security Features: Smoke Detector
Sewer: Public Sewer
Special View Info: Other
SQFT Total: 7656
Swimming Pool: Yes
View: Other
Water: Public
Local Schools
High School: Farragut
Middle School: Farragut
Elementary School: Farragut Primary
Listed By / Shown By
Listed By
Agency Name: Realty Executives Associates
Shown By
Agency Title: Franklin Realty Inc.
Agency Phone: 865-484-0660

Estimate Your Payment
Estimated Payment
$ 24,405.72 per month $23,297.41 Principal & Interest $0.00 Property Tax (data not provided by mls) $1,108.30 Homeowner's Insurance
12797 Highwick Circle | MLS# 1358166
This single family home located at 12797 Highwick Circle, Knoxville, TN 37934 is currently listed for sale with an asking price of $3,799,900. This property has 5 bedrooms and 5 full and 1 partial baths with 7656 sq. ft. Highwick Circle is located in the Bridgemore S/D Phase 1 subdivision. Search Bridgemore S/D Phase 1 real estate on www.franklinrealty.com today.