
BEDS3
BATHS2 full
SQUARE FEET1,374
MLS#3601633
STATUSActive
PROPERTY TYPERental - Single Family
SUBDIVISIONCardinal Creek
Property Description
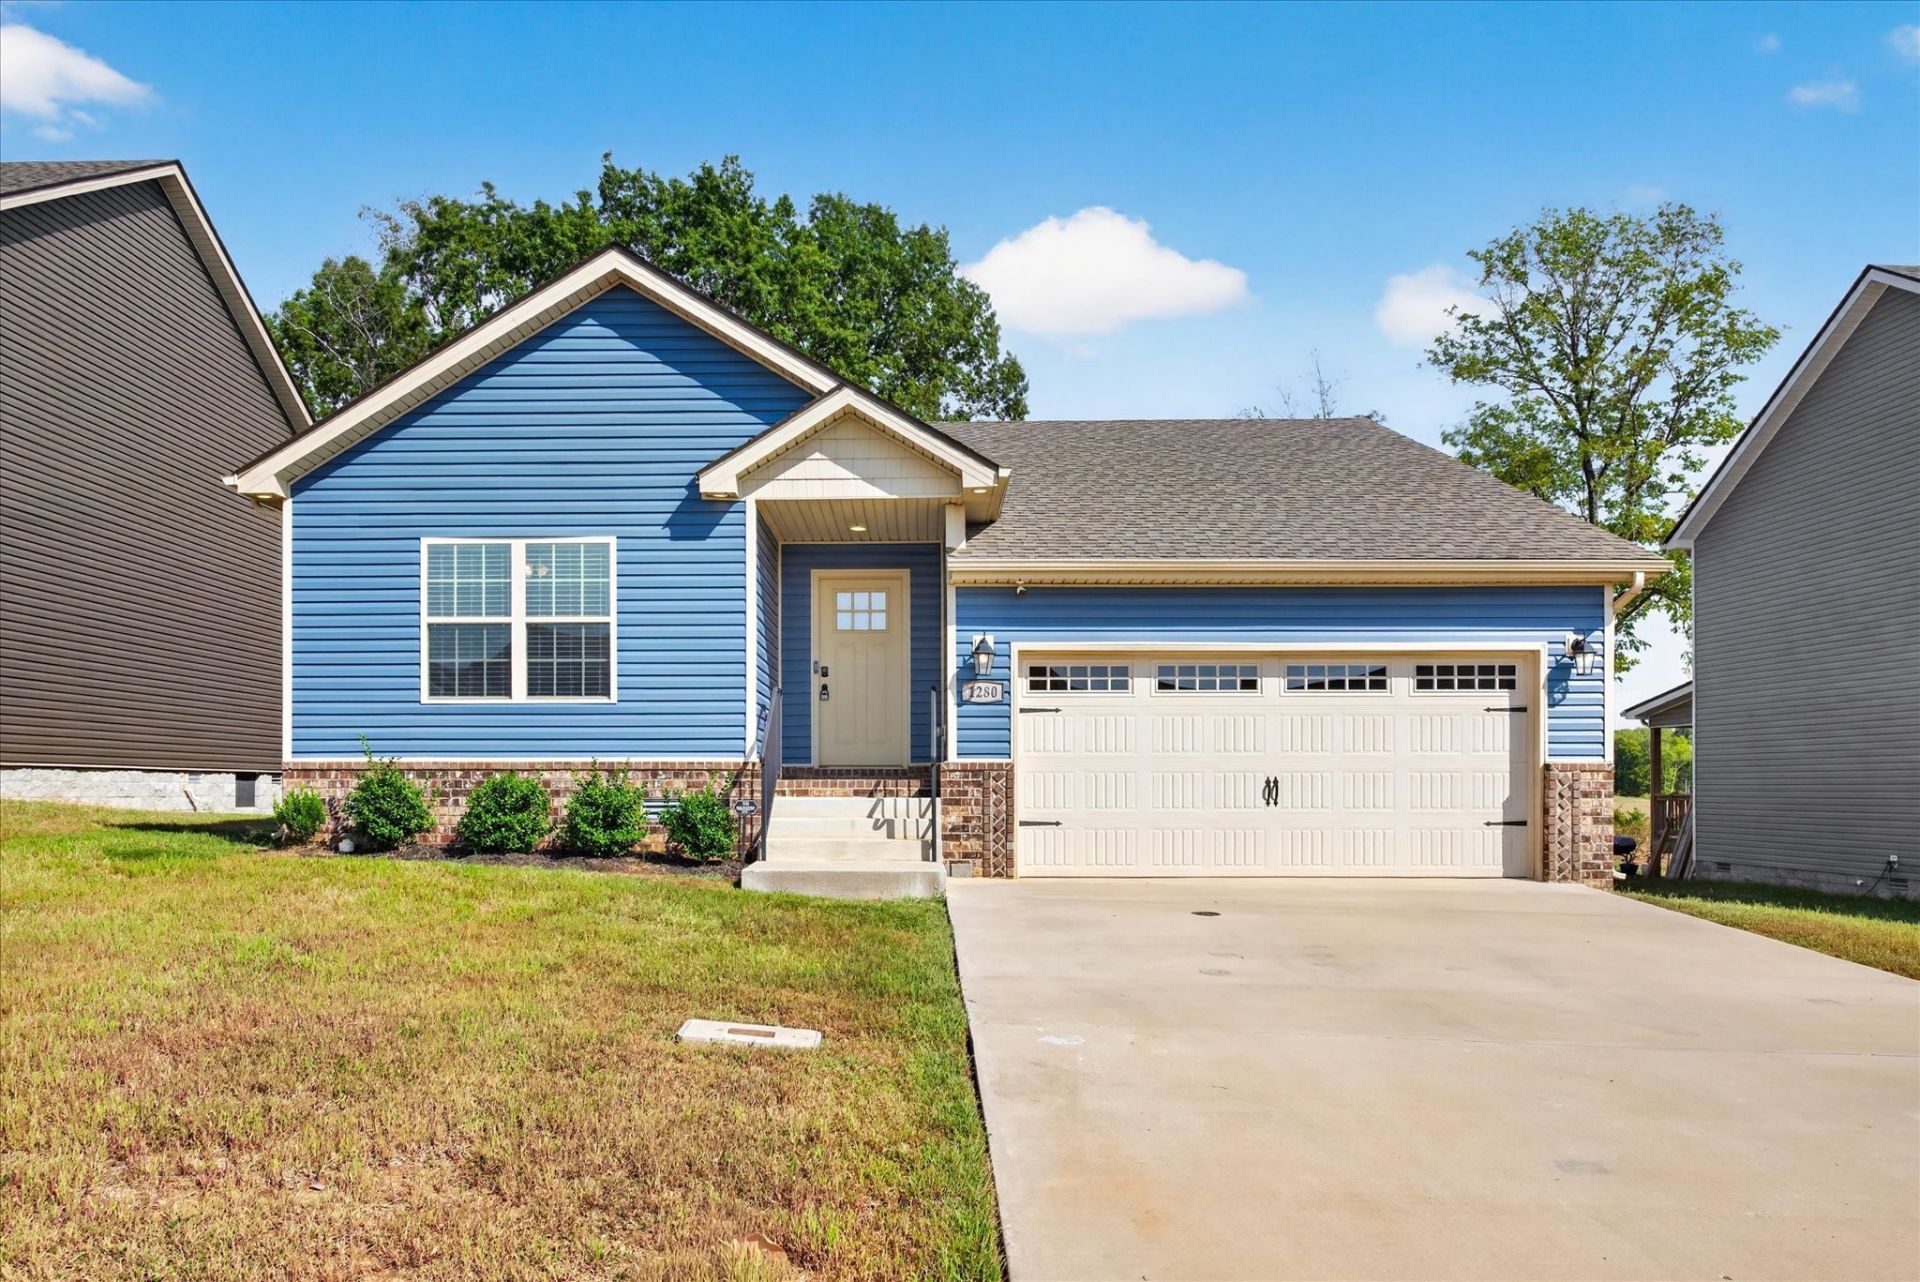
HALF OFF FIRST MONTH'S RENT! Come home to Cardinal Creek! This 3 bedroom home features easy one-level living. Its very modern with an open-concept floor plan and a convenient laundry room/mudroom with washer and dryer included. Step outside to a covered patio and backyard with no back neighbors for added privacy. Pet friendly and ready for you to make it home! No smoking or vaping. Haus Realty & Management residents are enrolled in the Resident Benefits Package (RBP) for $50.00/month which includes liability insurance, credit building to help boost the resident's credit score with timely rent payments, up to $1M Identity Theft Protection, HVAC air filter delivery (for applicable properties), move-in concierge service making utility connection and home service setup a breeze during your move-in, our best-in-class resident rewards program, on-demand pest control, and much more! All applicants must complete the Pet Screening process, even if they don't own a pet. Pet rent ranges from $25 - $45, per pet. This property may be eligible for high speed internet up to 1 Gig at an exclusive group rate of $65.00, and includes 24/7 premium support and setup to help get you connected at move-in. More details upon application.
Property Features
Property Type: Rental - Single Family
Basement: Crawl Space
Cooling: Ceiling Fan(s), Central Air, Electric
Garage: 2 car attached
Heating: Central, Electric
Stories: 1.0
Year Built: 2023
Amenities
Ceiling Fan(s)
Open Floorplan
Pantry
Walk-In Closet(s)
Feature Descriptions
Appliances: Electric Oven, Electric Range, Dishwasher, Disposal, Dryer, Microwave, Refrigerator, Stainless Steel Appliance(s), Washer
Days on Site: 14
Exterior: Aluminum Siding
Flooring: Carpet, Luxury Vinyl, Tile
HOA Fee: 0
Parcel#: 063031C A 04100 00002031C
Parking: Attached
Parking Notes: Attached
Pets Allowed: Call
Sewer: Private Sewer
Utilities: Electricity Available, Water Available
Water: Public
Room Sizes
Bedroom 1: 14x13
Bedroom 2: 11x11
Bedroom 3: 10x10
Kitchen: 12x10
Living Room: 20x15
Local Schools
High School: Northeast High School
Middle School: Northeast Middle
Elementary School: West Creek Elementary School
Listed By / Shown By
Listed By
Agency Name: Haus Realty & Management LLC
Agency Phone: 9312019694
Shown By
Agency Title: Franklin Realty Inc.
Agency Phone: 865-484-0660

1280 Cardinal Creek Dr | MLS# 3601633
This property located at 1280 Cardinal Creek Dr , Clarksville, TN 37040 is currently listed for rent with an asking price of $1,950 / Monthly. Search Clarksville real estate on www.franklinrealty.com today.