
BEDS4
BATHS3 full
SQUARE FEET2,681
MLS#1358248
STATUSActive
PROPERTY TYPEResidential - Single Family
SUBDIVISIONThe Enclave at Harvey
Property Description
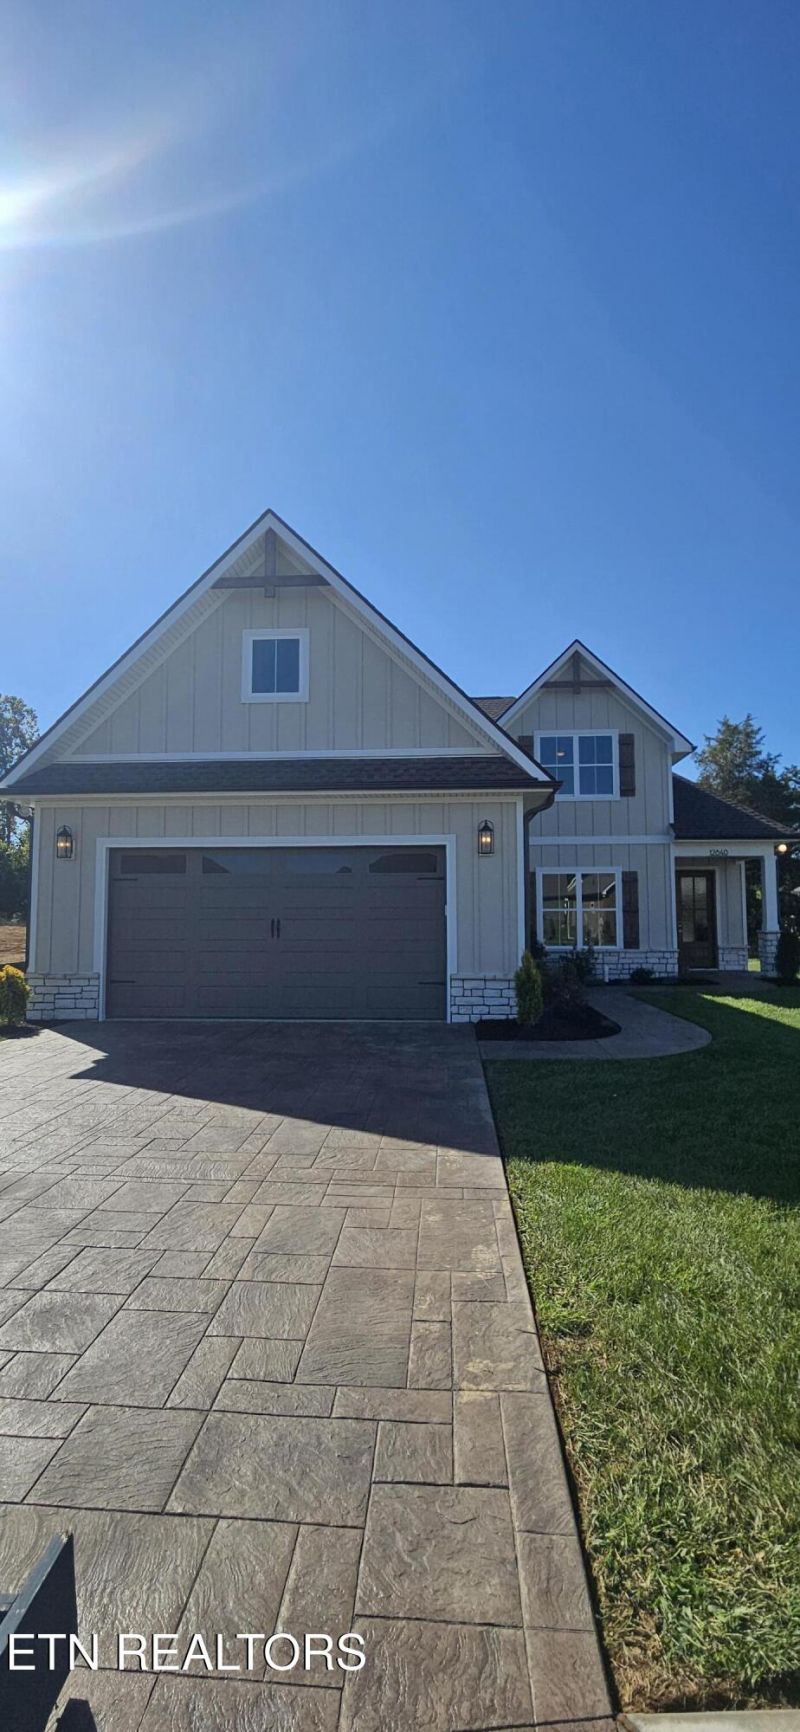
Welcome to this beautifully designed Emory floor plan. This 4-bedroom home features an open and inviting layout, Primary and secondary bedroom plus additional office on the main level all highlighted by open gathering area with a cozy fireplace--perfect for relaxing or entertaining. Just off the main living space, a covered porch provides the ideal spot to enjoy the outdoors with an outdoor fireplace.The gourmet kitchen serves as the heart of the home, complete with quartz countertops throughout and ample space for cooking, with wall oven and gas cooktop. Soaring 10 foot ceilings throughout the main level of the home add an elevated touch of detail and design. The primary suite is conveniently located on the main level and includes dual sinks and a walk-in shower, offering both comfort and functionality. Upstairs you will find an additional 2 bedrooms and full bath. Additional features include a laundry room with a utility sink and well-appointed secondary bedrooms, all designed for easy, everyday living. With its desirable layout, upgraded finishes, and peaceful setting, this home is a perfect blend of comfort and convenience. HOA services include lawn care, irrigation start-up and winterization, and trash service--making for low-maintenance living.
Property Features
Property Type: Residential - Single Family
Cooling: Central Cooling, Ceiling Fan(s), Zoned
Fireplaces: 2
Fuel Type: Electric, Gas
Garage: 2 car attached
Heating: Heat Pump, Natural Gas, Zoned, Electric
Home Style: Traditional
Lot Size: 0.19 Acres
Amenities
Walk-In Closet(s)
Kitchen Island
Pantry
Eat-in Kitchen
Irrigation System
Windows - Vinyl
Prof Landscaped
Feature Descriptions
Appliances: Tankless Water Heater, Gas Cooktop, Dishwasher, Disposal, Microwave, Range, Refrigerator
Association/Condo Fee: 220/Monthly
Community Features: Sidewalks
Days on Site: 2
Exterior: Stone, Wood Siding, Frame
Fireplace: Gas Log
HOA Y/N: Yes
Lot: Wooded
Parcel #: 0
Parking: Garage Door Opener, Attached, Main Level
Security Features: Security Alarm, Smoke Detector
Sewer: Public Sewer
Special View Info: Country Setting
SQFT Total: 2681
View: Country Setting
Water: Public
Wooded: Yes
Listed By / Shown By
Listed By
Agency Name: CBH Legacy Realty
Shown By
Agency Title: Franklin Realty Inc.
Agency Phone: 865-484-0660

Estimate Your Payment
Estimated Payment
$ 5,685.71 per month $5,427.51 Principal & Interest $0.00 Property Tax (data not provided by mls) $258.20 Homeowner's Insurance
12840 Magnolia Crest Lane | MLS# 1358248
This single family home located at 12840 Magnolia Crest Lane, Knoxville, TN 37922 is currently listed for sale with an asking price of $885,248. This property has 4 bedrooms and 3 full baths with 2681 sq. ft. Magnolia Crest Lane is located in the The Enclave at Harvey subdivision. Search The Enclave At Harvey real estate on www.franklinrealty.com today.