
BEDS3
BATHS2 full 1 partial
SQUARE FEET2,558
MLS#3632528
STATUSActive
PROPERTY TYPEResidential - Single Family
SUBDIVISIONBenwood Phase V
Property Description
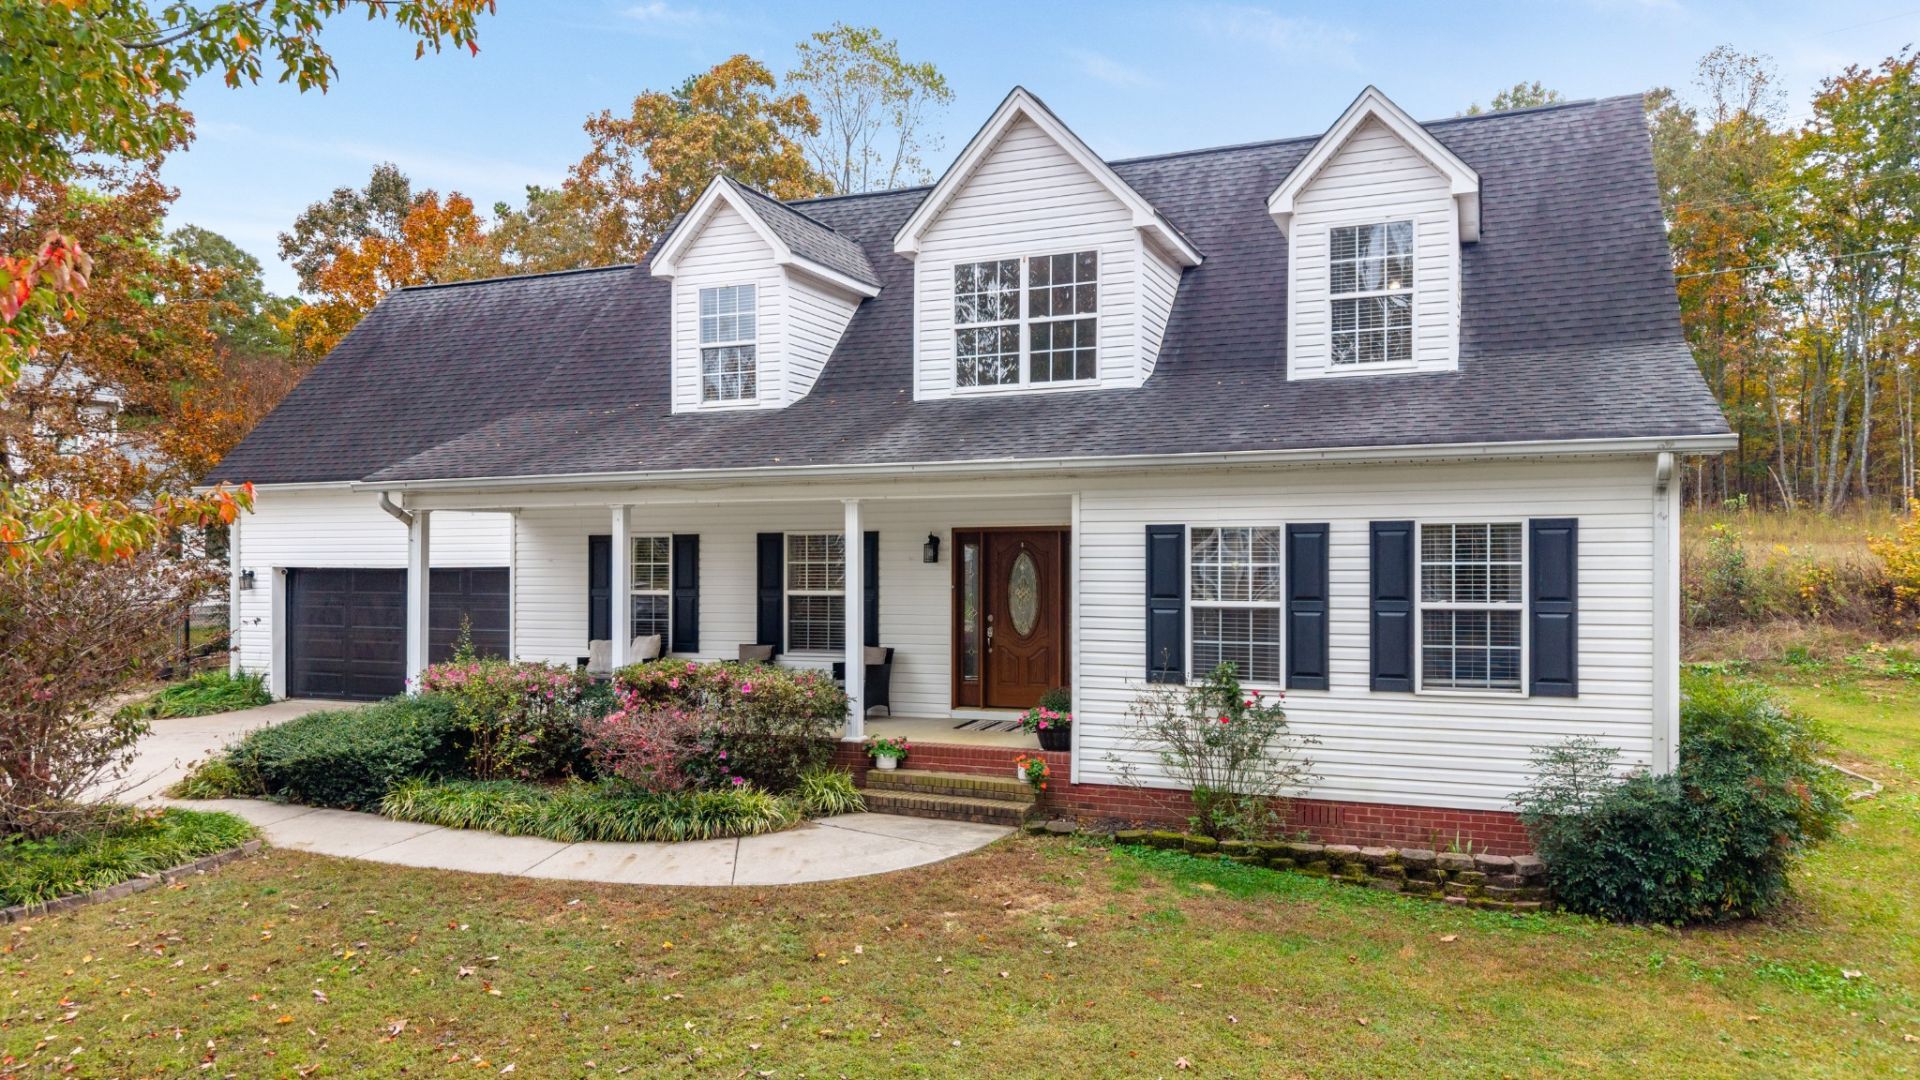
Located in one of Cleveland's most highly sought-after neighborhoods, this wonderful home in Benwood sits on an oversized lot at the end of a cul-de-sac, a fenced backyard, and a warm and welcoming front porch!. Walk right in and feel at home!With 3 bedrooms and 2.5 baths, this great layout offers the convenience of a main-level primary suite and 2 bedrooms and a bonus room - great for a recreation room, theater, office, or additional living space upstairs. The spacious kitchen offers plenty of room for cooking and gathering, with an eat-in dining area for everyday meals and entertaining guests. Hard surface flooring runs throughout the main living areas and the interior space has been freshly painted!Step outside onto the new back deck to enjoy the backyard, with room to play, garden, or unwind or relax inside the spacious living room complete with a gas fireplace. This great home is ready for you to settle in and enjoy - just in time for the holidays!
Property Features
Property Type: Residential - Single Family
Basement: Crawl Space
Cooling: Central Air, Electric
Fireplaces: 1
Garage: 2 car attached
Heating: Central, Electric
Home Style: Ranch
Lot Size: 0.39 Acres
Roof Type: Shingle
Stories: 2.0
Taxes: $1,354
Year Built: 2005
Amenities
Ceiling Fan(s)
Entrance Foyer
High Ceilings
Walk-In Closet(s)
High Speed Internet
Feature Descriptions
Appliances: Electric Oven, Electric Range, Dishwasher, Ice Maker, Microwave, Refrigerator, Stainless Steel Appliance(s)
Association Amenities: Sidewalks
Days on Site: 6
Exterior: Block, Frame, Brick, Vinyl Siding
Fencing: Back Yard
Fireplace: Gas, Living Room
Flooring: Carpet, Wood, Tile
HOA Fee: 125/ Annually
Laundry: Electric Dryer Hookup, Washer Hookup
Lot: Cul-De-Sac, Level, Private
Parcel#: 059G J 00700 000
Parking: Garage Faces Front
Parking Notes: Garage Faces Front
Patio/Porch: Porch, Covered, Deck
Sewer: Septic Tank
Topography: Cul-De-Sac, Level, Private
Utilities: Electricity Available, Water Available, Cable Connected
Water: Public
Local Schools
High School: Bradley Central High School
Middle School: Lake Forest Middle School
Elementary School: Park View Elementary School
Listed By / Shown By
Listed By
Agency Name: RE/MAX Real Estate Professionals
Agency Phone: 4234767300
Shown By
Agency Title: Franklin Realty Inc.
Agency Phone: 865-484-0660

Estimate Your Payment
Estimated Payment
$ 3,003.06 per month $2,758.98 Principal & Interest $112.83 Property Tax $131.25 Homeowner's Insurance
129 De Armond Ln Ne | MLS# 3632528
This single family home located at 129 De Armond Ln Ne, Cleveland, TN 37323 is currently listed for sale with an asking price of $450,000. This property was built in 2005 and has 3 bedrooms and 2 full and 1 partial baths with 2558 sq. ft. De Armond Ln Ne is located in the Benwood Phase V subdivision. Search Benwood Phase V real estate on www.franklinrealty.com today.