
BEDS3
BATHS2 full
SQUARE FEET1,256
MLS#3612847
STATUSActive
PROPERTY TYPEResidential - Single Family
SUBDIVISIONCedar Lake Ph 3
Property Description
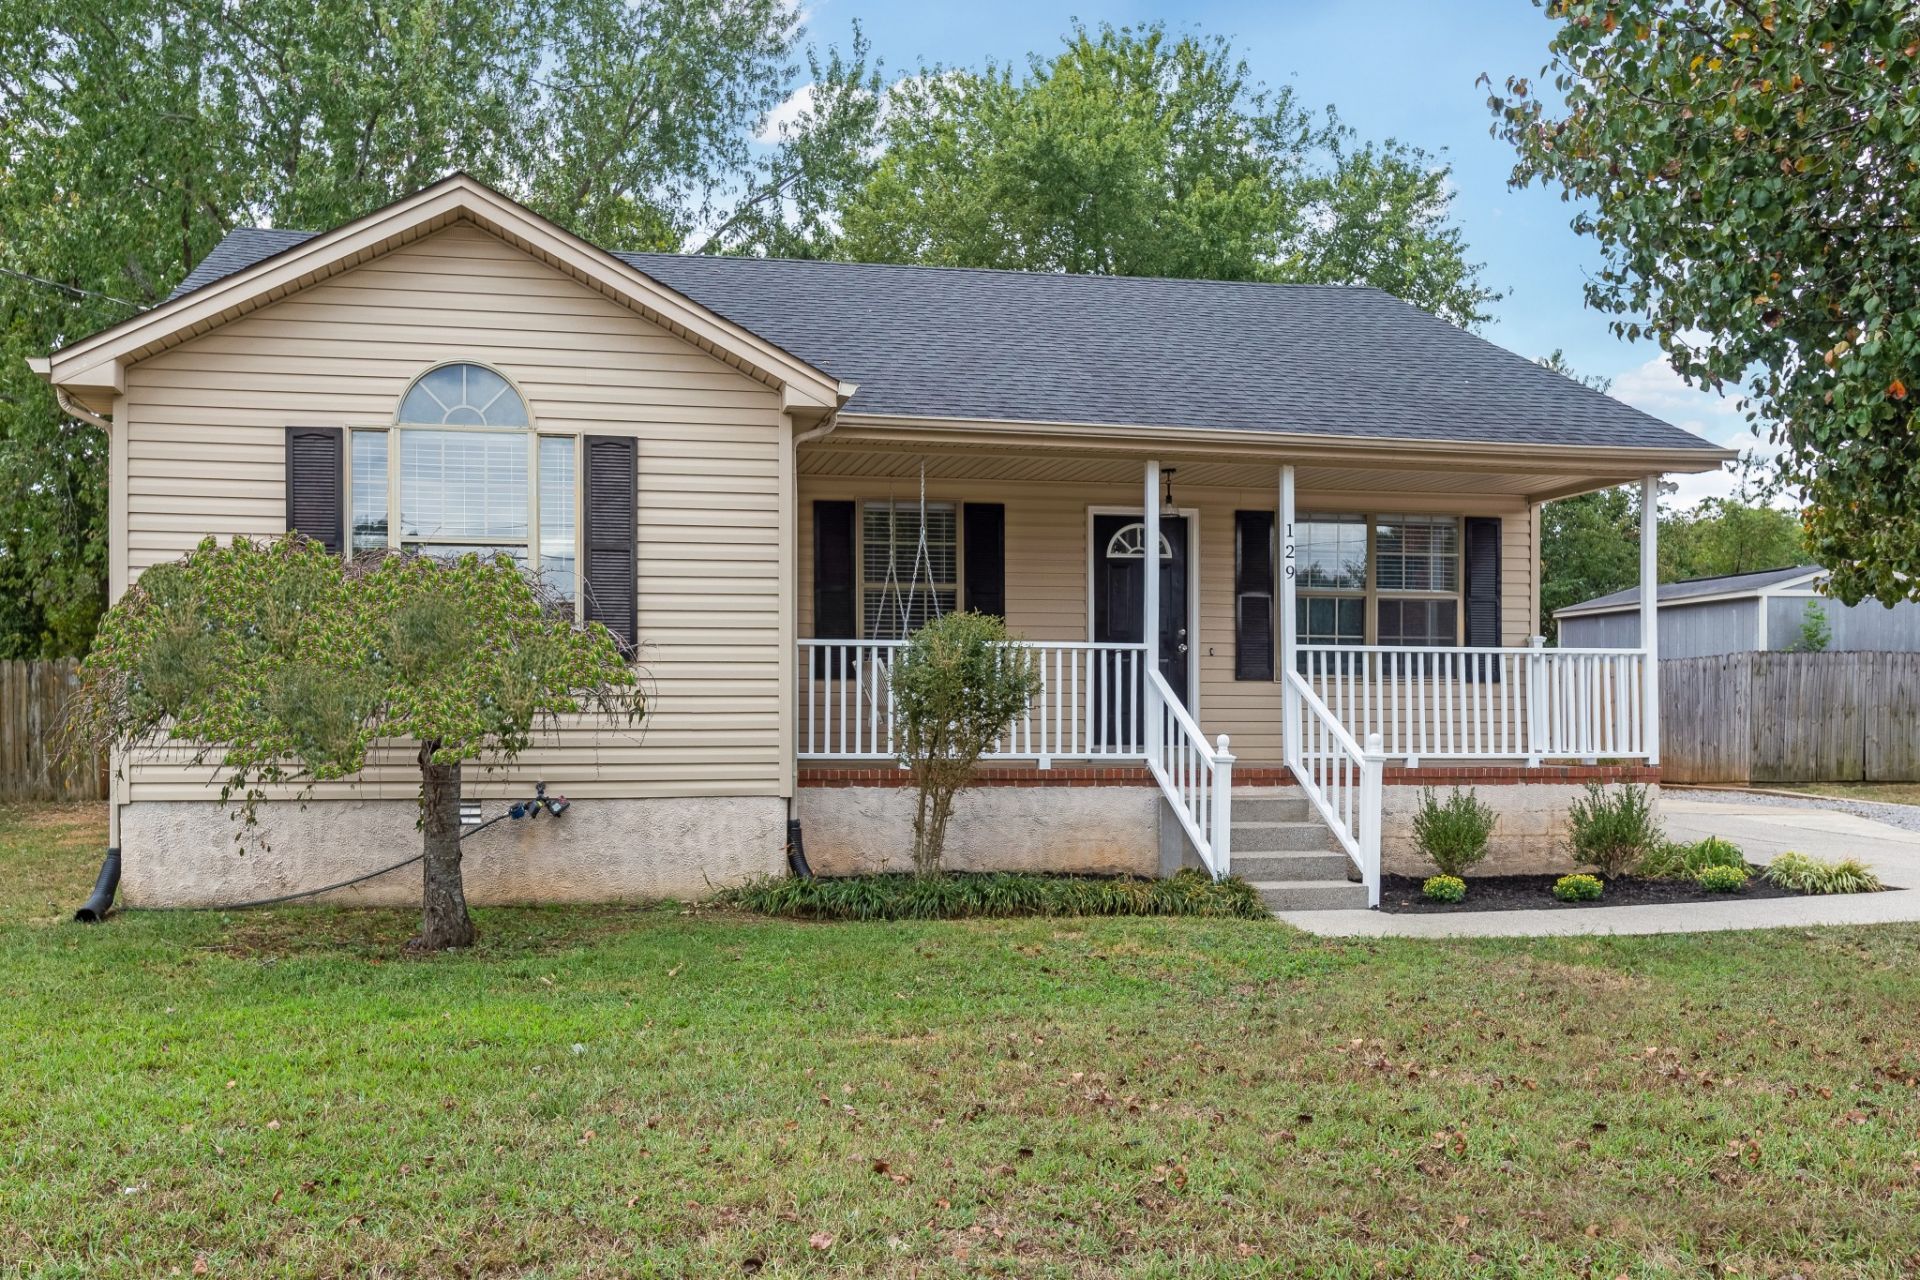
Move in ready and beautifully updated, this 3 bedroom, 2 bathroom home offers convenient one level living with thoughtful improvements throughout. The eat in kitchen features brand new appliances, granite countertops, refinished cabinetry, and new shelving. Additional updates include new prefinished hardwood flooring throughout, new LVP bathroom flooring, new blinds, new ceiling fans, and refreshed bathrooms. Step outside to a private, fully fenced backyard with a spacious deck, perfect for relaxing, entertaining, or enjoying the outdoors. Ample parking includes a dedicated fenced area ideal for trailer, boat, or additional vehicle parking. The roof and HVAC are both approximately five years old, providing added peace of mind for the next owner. Conveniently located near Percy Priest Lake (1 mile to boat ramp) with easy access to I 24, shopping, dining, and recreation. With an acceptable offer, seller will include a Crownline 225 BR boat, offering the new owner the opportunity to start enjoying nearby Percy Priest Lake from day one! Easy to show!
Property Features
Property Type: Residential - Single Family
Basement: Crawl Space
Cooling: Central Air
Heating: Central, Electric
Lot Size: 0.24 Acres
Stories: 1.0
Taxes: $1,355
Year Built: 1994
Feature Descriptions
Appliances: Electric Oven, Electric Range, Dishwasher, Disposal, Refrigerator
Days on Site: 2
Exterior: Vinyl Siding
Flooring: Wood, Luxury Vinyl
Lot Dimensions: 75 X 139.23 IRR
Parcel#: 006K C 09300 R0001298
Sewer: Public Sewer
Utilities: Electricity Available, Water Available
Water: Public
Room Sizes
Bedroom 1: 12x11
Bedroom 2: 12x10
Bedroom 3: 10x10
Kitchen: 17x11
Living Room: 13x17
Local Schools
High School: Lavergne High School
Middle School: LaVergne Middle School
Elementary School: LaVergne Lake Elementary School
Listed By / Shown By
Listed By
Agency Name: Onward Real Estate
Agency Phone: 6156568599
Shown By
Agency Title: Franklin Realty Inc.
Agency Phone: 865-484-0660

Estimate Your Payment
Estimated Payment
$ 2,200.30 per month $1,992.59 Principal & Interest $112.92 Property Tax $94.79 Homeowner's Insurance
129 Riverwood Dr | MLS# 3612847
This single family home located at 129 Riverwood Dr , La Vergne, TN 37086 is currently listed for sale with an asking price of $325,000. This property was built in 1994 and has 3 bedrooms and 2 full baths with 1256 sq. ft. Riverwood Dr is located in the Cedar Lake Ph 3 subdivision. Search Cedar Lake Ph 3 real estate on www.franklinrealty.com today.