
BEDS4
BATHS5 full
SQUARE FEET5,696
MLS#313452
STATUSActive
PROPERTY TYPEResidential - Single Family
Property Description
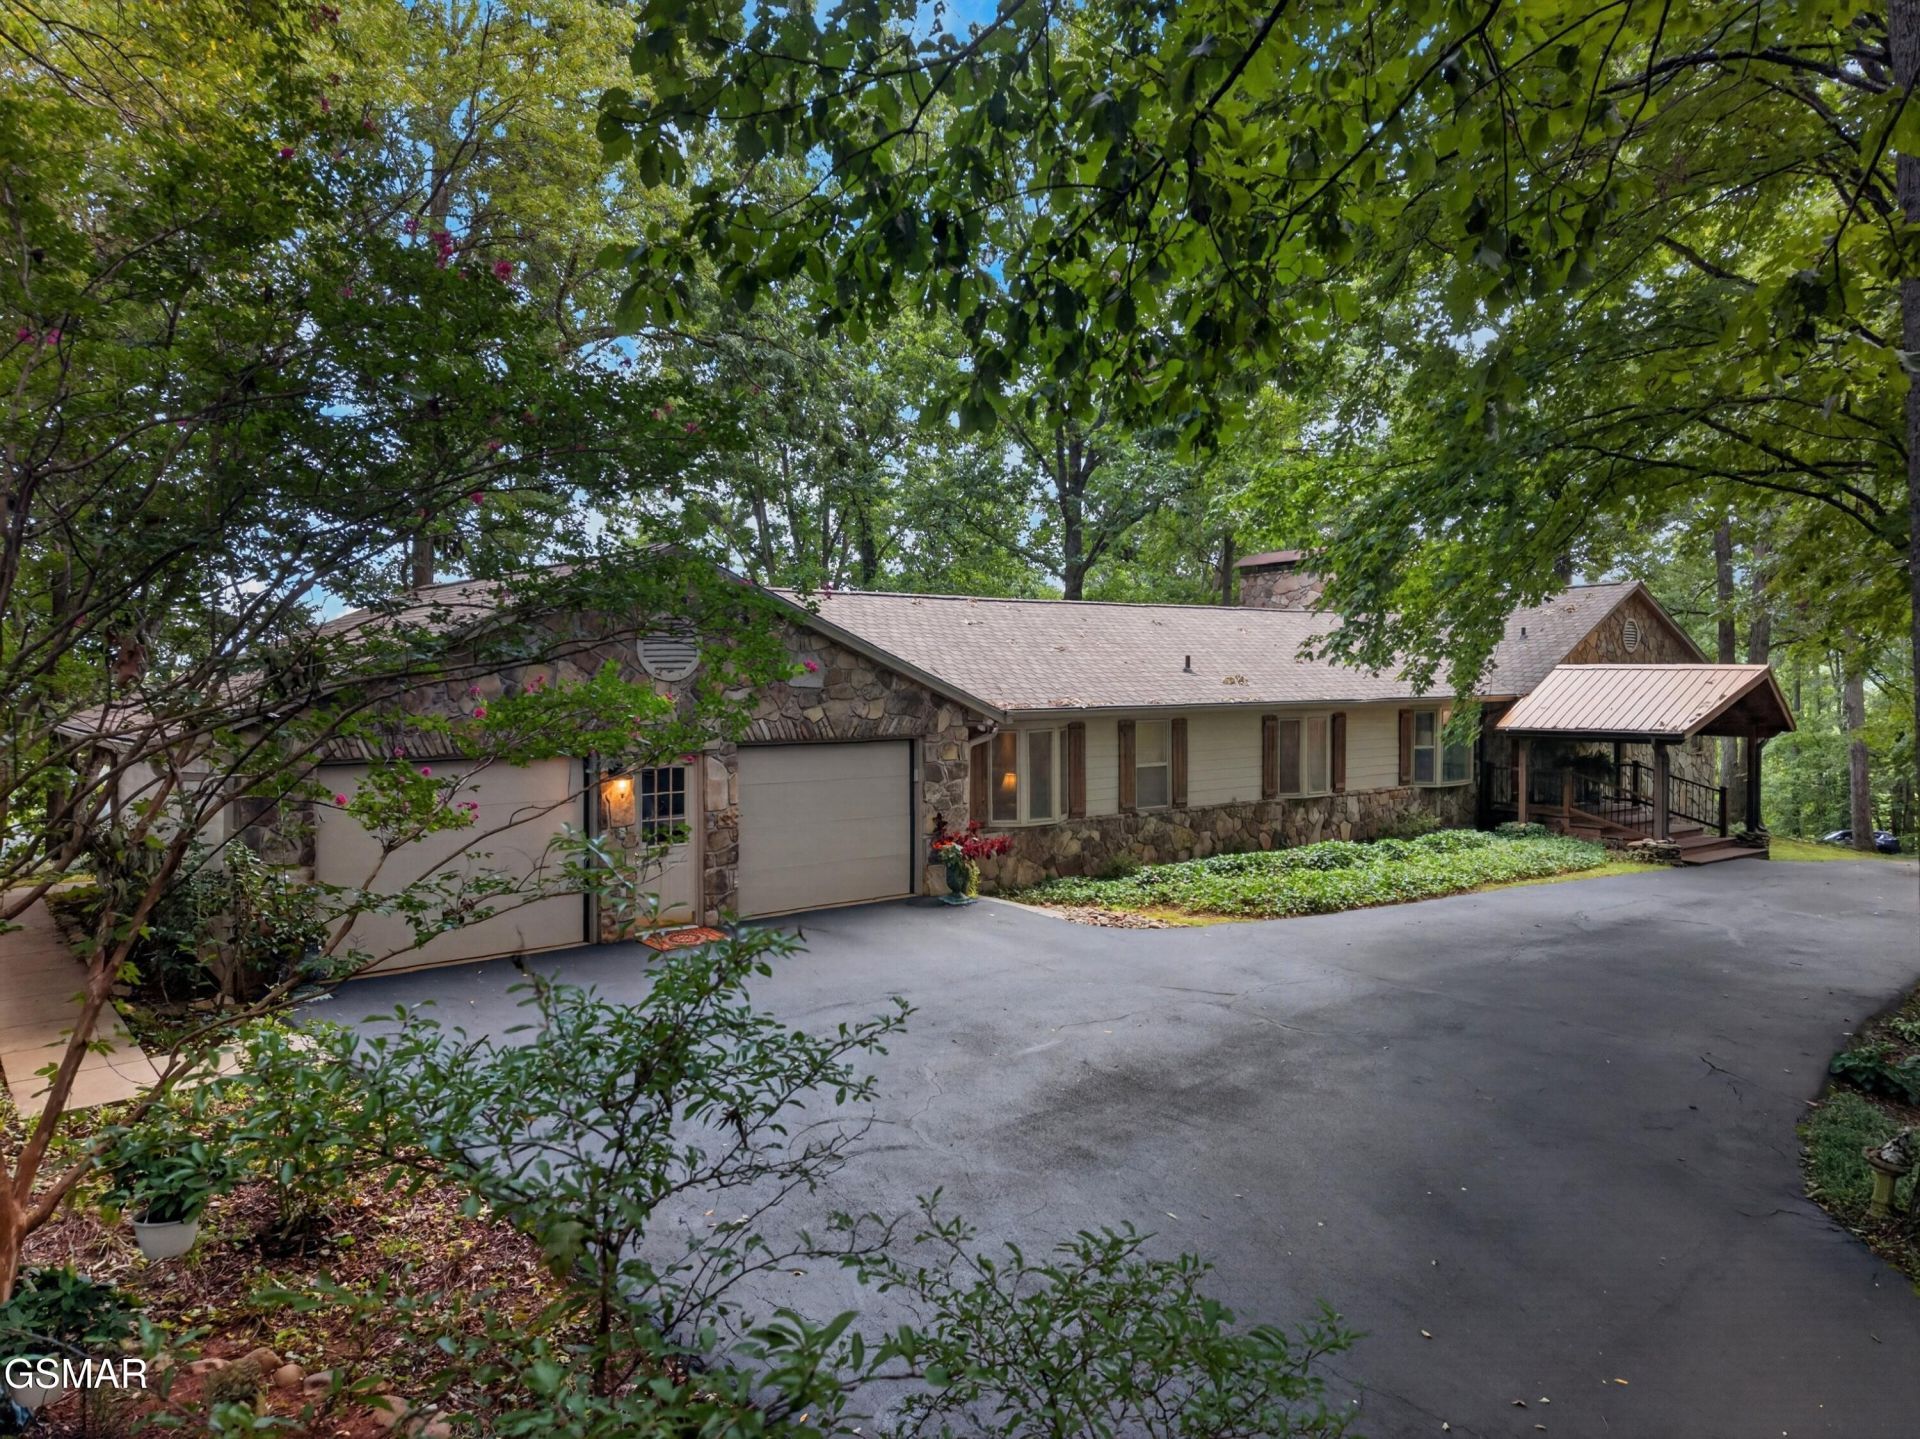
Simply Serene. Set on 5 acres, this wooded, park-like property offers stunning views overlooking Cherokee Lake -- a setting that captures the very best of East Tennessee living. Enjoy an easy commute to Knoxville and Morristown, with Jefferson City (home to Carson-Newman University) just minutes away. Cherokee Dam, prized among fishing enthusiasts for its exceptional fishing and boat launch access, along with scenic walking trails, is only minutes from your door. This ranch-style home offers 6,480 square feet of possibility, ideal for entertaining or hosting large family gatherings. The main level features two ensuite bedrooms, including a primary suite with his-and-her private baths and closets. The spacious kitchen opens to a breakfast area and den with a beamed ceiling and stone fireplace, alongside a formal living room and dining area. Step out to the heated and cooled sunroom to take in the ever-changing lake views. The lower level doesn't disappoint, with 3,100 square feet of open activity space, a lakeside room mirroring the upper level, two additional en-suite bedrooms, and a hobby/craft room. Come experience the serenity and possibilities for yourself--schedule your showing today!
Property Features
Property Type: Residential - Single Family
Basement: Yes
Basement: Basement, Finished, Full
Cooling: Electric
Fireplaces: 3
Fuel Type: Electric
Garage: 2 car attached
Heating: Electric, Heat Pump
Home Style: Contemporary, Ranch
Lot Size: 5.04 Acres
Taxes: $2,432
Year Built: 1985
Feature Descriptions
Appliances: Dishwasher, Disposal, Double Oven, Dryer, Electric Cooktop, Electric Range, Electric Water Heater, Microwave, Refrigerator, Washer, Water Softener Owned
Days on Site: 5
Exterior: Stone, Other
Flooring: Carpet, Hardwood, Tile
Interior Amenities: Cathedral Ceiling(s), Eat-in Kitchen, Granite Counters, Laminate Counters, Pantry, Walk-In Closet(s), Wet Bar
Laundry: Electric Dryer Hookup, Laundry Room, Washer Hookup
Lot: Back Yard, Front Yard, Landscaped, Sloped, Wooded
Parcel #: 014 00710 000
Parking: Attached, Garage
Patio/Porch: Covered, Deck, Patio, Porch
Special View Info: Lake, Mountain(s), Trees/Woods
Utilities: Cable Available, Electricity Connected, Internet Available, Water Connected
View: Lake, Mountain(s), Trees/Woods
Windows: Insulated Windows, Screens, Triple Pane Windows
Wooded: Yes
Listed By / Shown By
Listed By
Agency Name: Franklin Realty
Agent Name: Tammy Franklin
Agency Phone: 865-484-0660
Estimate Your Payment
Estimated Payment
$ 5,661.34 per month $5,210.79 Principal & Interest $202.67 Property Tax $247.89 Homeowner's Insurance
1290 Hickory Hills Road | MLS# 313452
This single family home located at 1290 Hickory Hills Road, Jefferson City, TN 37760 is currently listed for sale by Franklin Realty, with an asking price of $849,900. This property was built in 1985 and has 4 bedrooms and 5 full baths with 5696 sq. ft. Search Jefferson City real estate on www.franklinrealty.com today.