
BEDS4
BATHS2 full 1 partial
SQUARE FEET2,550
MLS#1352539
STATUSActive
PROPERTY TYPEResidential - Single Family
SUBDIVISIONAmberwood S/D
Property Description
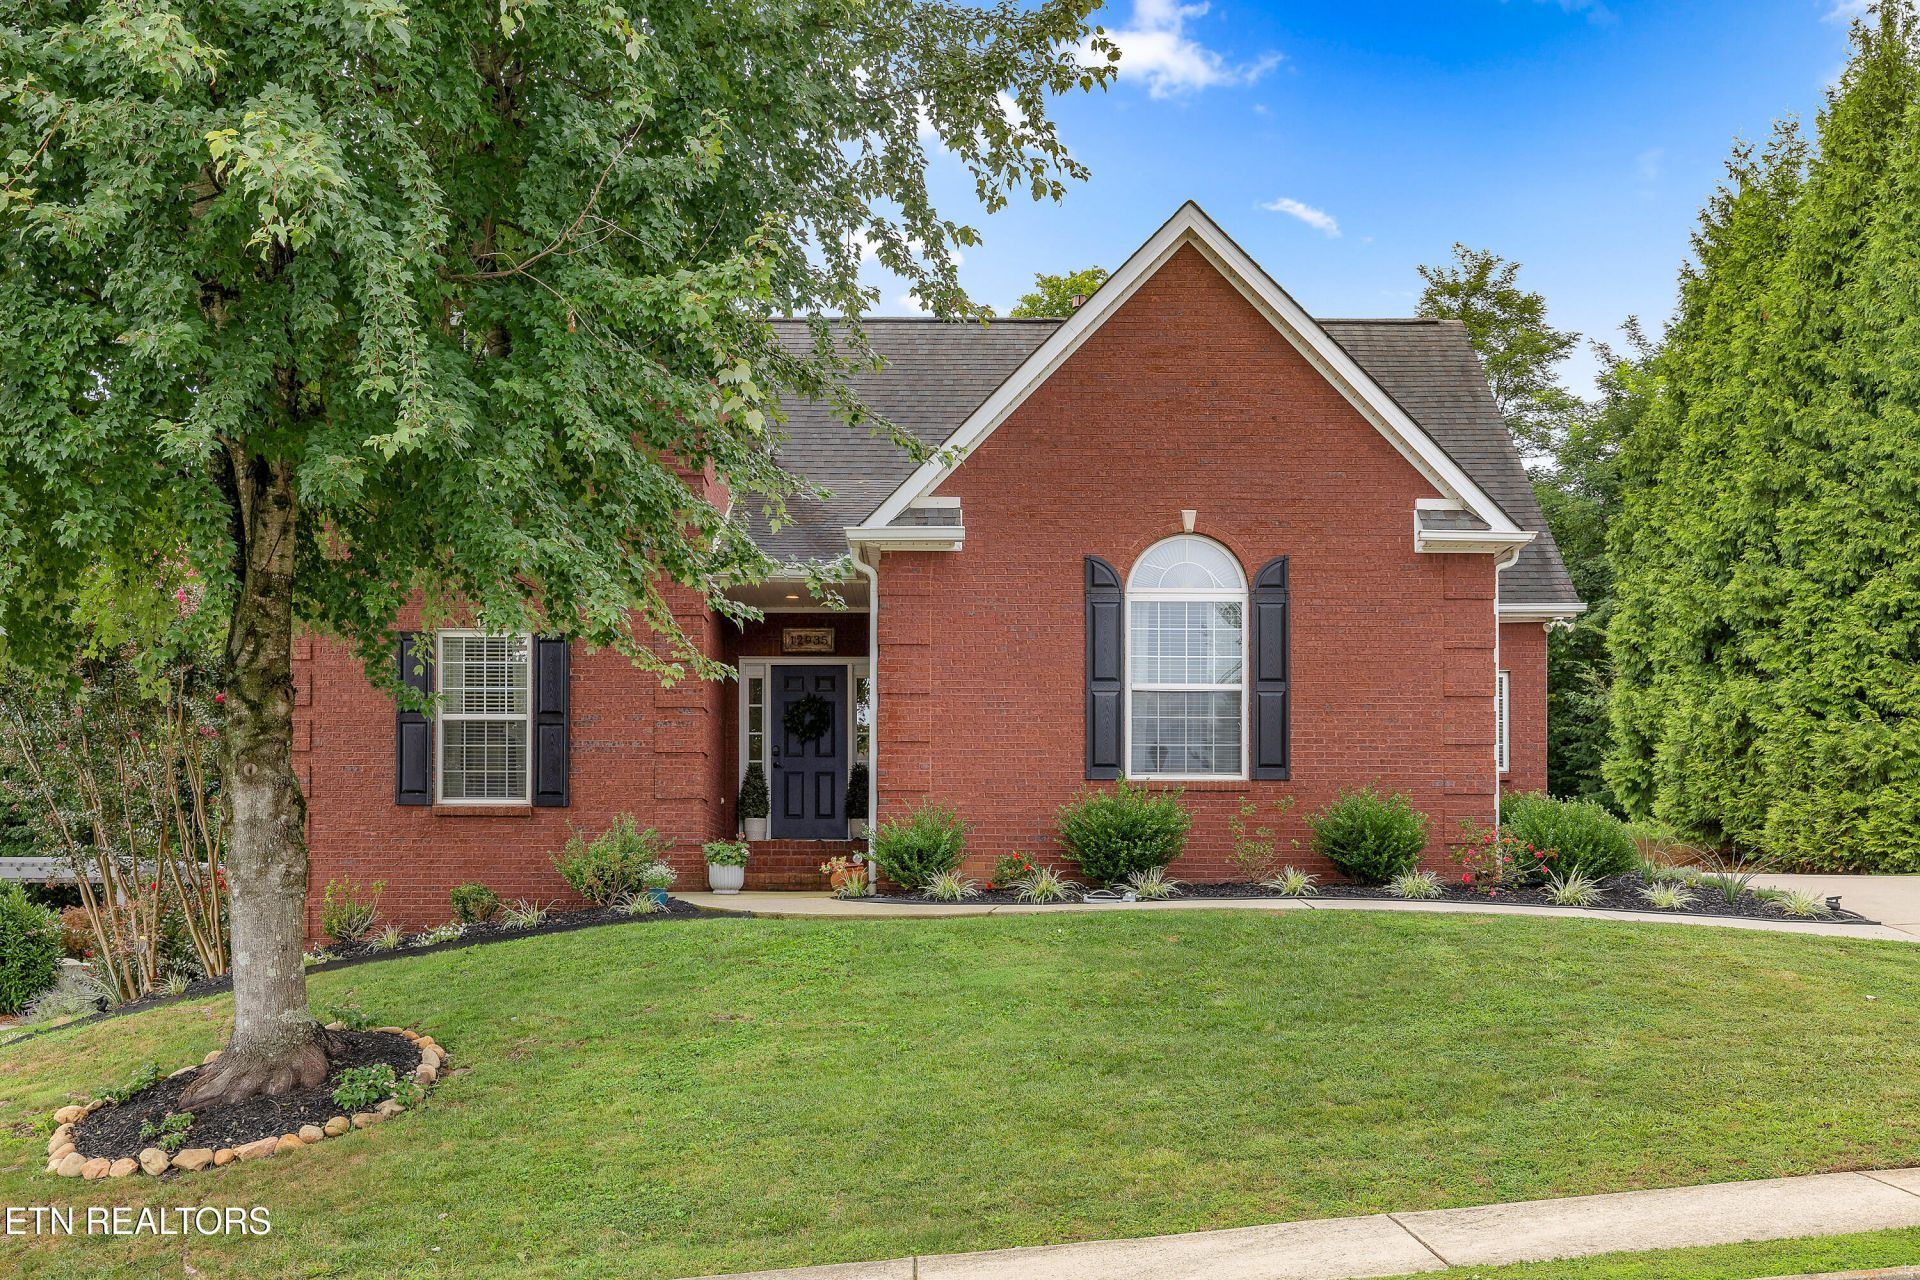
A great Farragut location in a terrific neighborhood. Master suite on the main level plus a main-level office. The private screened-in porch looks over a beautiful backyard with a brand-new privacy fence. - - New engineered hardwood flooring throughout main - Complete interior wall repair and house painted- Kitchen completely gutted (2025), wall/bar sitting area cut down, new custom cabinets, quartz countertops, and all new Samsung appliances including induction stove. - Brand new 6x6 post fence (will have solar lighting on each) 10k investment this week.- Fireplace was refinished and re-tiled- Landscaping updated Spring 2026- Updated lighting- Screened porch was refinished and preserved.Enjoy the neighborhood pool. Water fun without the pool maintenance!*Buyer to verify square footage.
Property Features
Property Type: Residential - Single Family
Cooling: Central Cooling
Fireplaces: 1
Fuel Type: Electric, Gas
Garage: 3
Heating: Central, Natural Gas, Electric
Home Style: Traditional
Lot Size: 0.26 Acres
Year Built: 2005
Amenities
Walk-In Closet(s)
Cathedral Ceiling(s)
Eat-in Kitchen
Feature Descriptions
Appliances: Dishwasher, Disposal, Range, Refrigerator, Self Cleaning Oven
Association/Condo Fee: 450/Yearly
Association Amenities: Swimming Pool
Community Features: Sidewalks
Days on Site: 10
Exterior: Brick, Frame
Fireplace: Gas, Brick, Gas Log
Flooring: Hardwood, Tile
HOA Y/N: Yes
Lot: Level
Lot Dimensions: 90x125
Parcel #: 162OB014
Parking: Garage Faces Side, Garage Faces Rear, Garage Door Opener, Main Level
Security Features: Smoke Detector
Sewer: Public Sewer
Special View Info: Country Setting
SQFT Total: 2550
Swimming Pool: Yes
View: Country Setting
Water: Public
Local Schools
High School: Farragut
Middle School: Farragut
Elementary School: Northshore
Listed By / Shown By
Listed By
Agency Name: Realty 360
Shown By
Agency Title: Franklin Realty Inc.
Agency Phone: 865-484-0660

Estimate Your Payment
Estimated Payment
$ 4,142.02 per month $3,953.92 Principal & Interest $0.00 Property Tax (data not provided by mls) $188.10 Homeowner's Insurance
12935 Peach View Drive | MLS# 1352539
This single family home located at 12935 Peach View Drive, Knoxville, TN 37922 is currently listed for sale with an asking price of $644,900. This property was built in 2005 and has 4 bedrooms and 2 full and 1 partial baths with 2550 sq. ft. Peach View Drive is located in the Amberwood S/D subdivision. Search Amberwood S/D real estate on www.franklinrealty.com today.