
BEDS4
BATHS2 full 1 partial
SQUARE FEET2,450
MLS#1341460
STATUSPending - Continue to Show - Property Sale
PROPERTY TYPEResidential - Single Family
SUBDIVISIONAmberwood S/D
Property Description
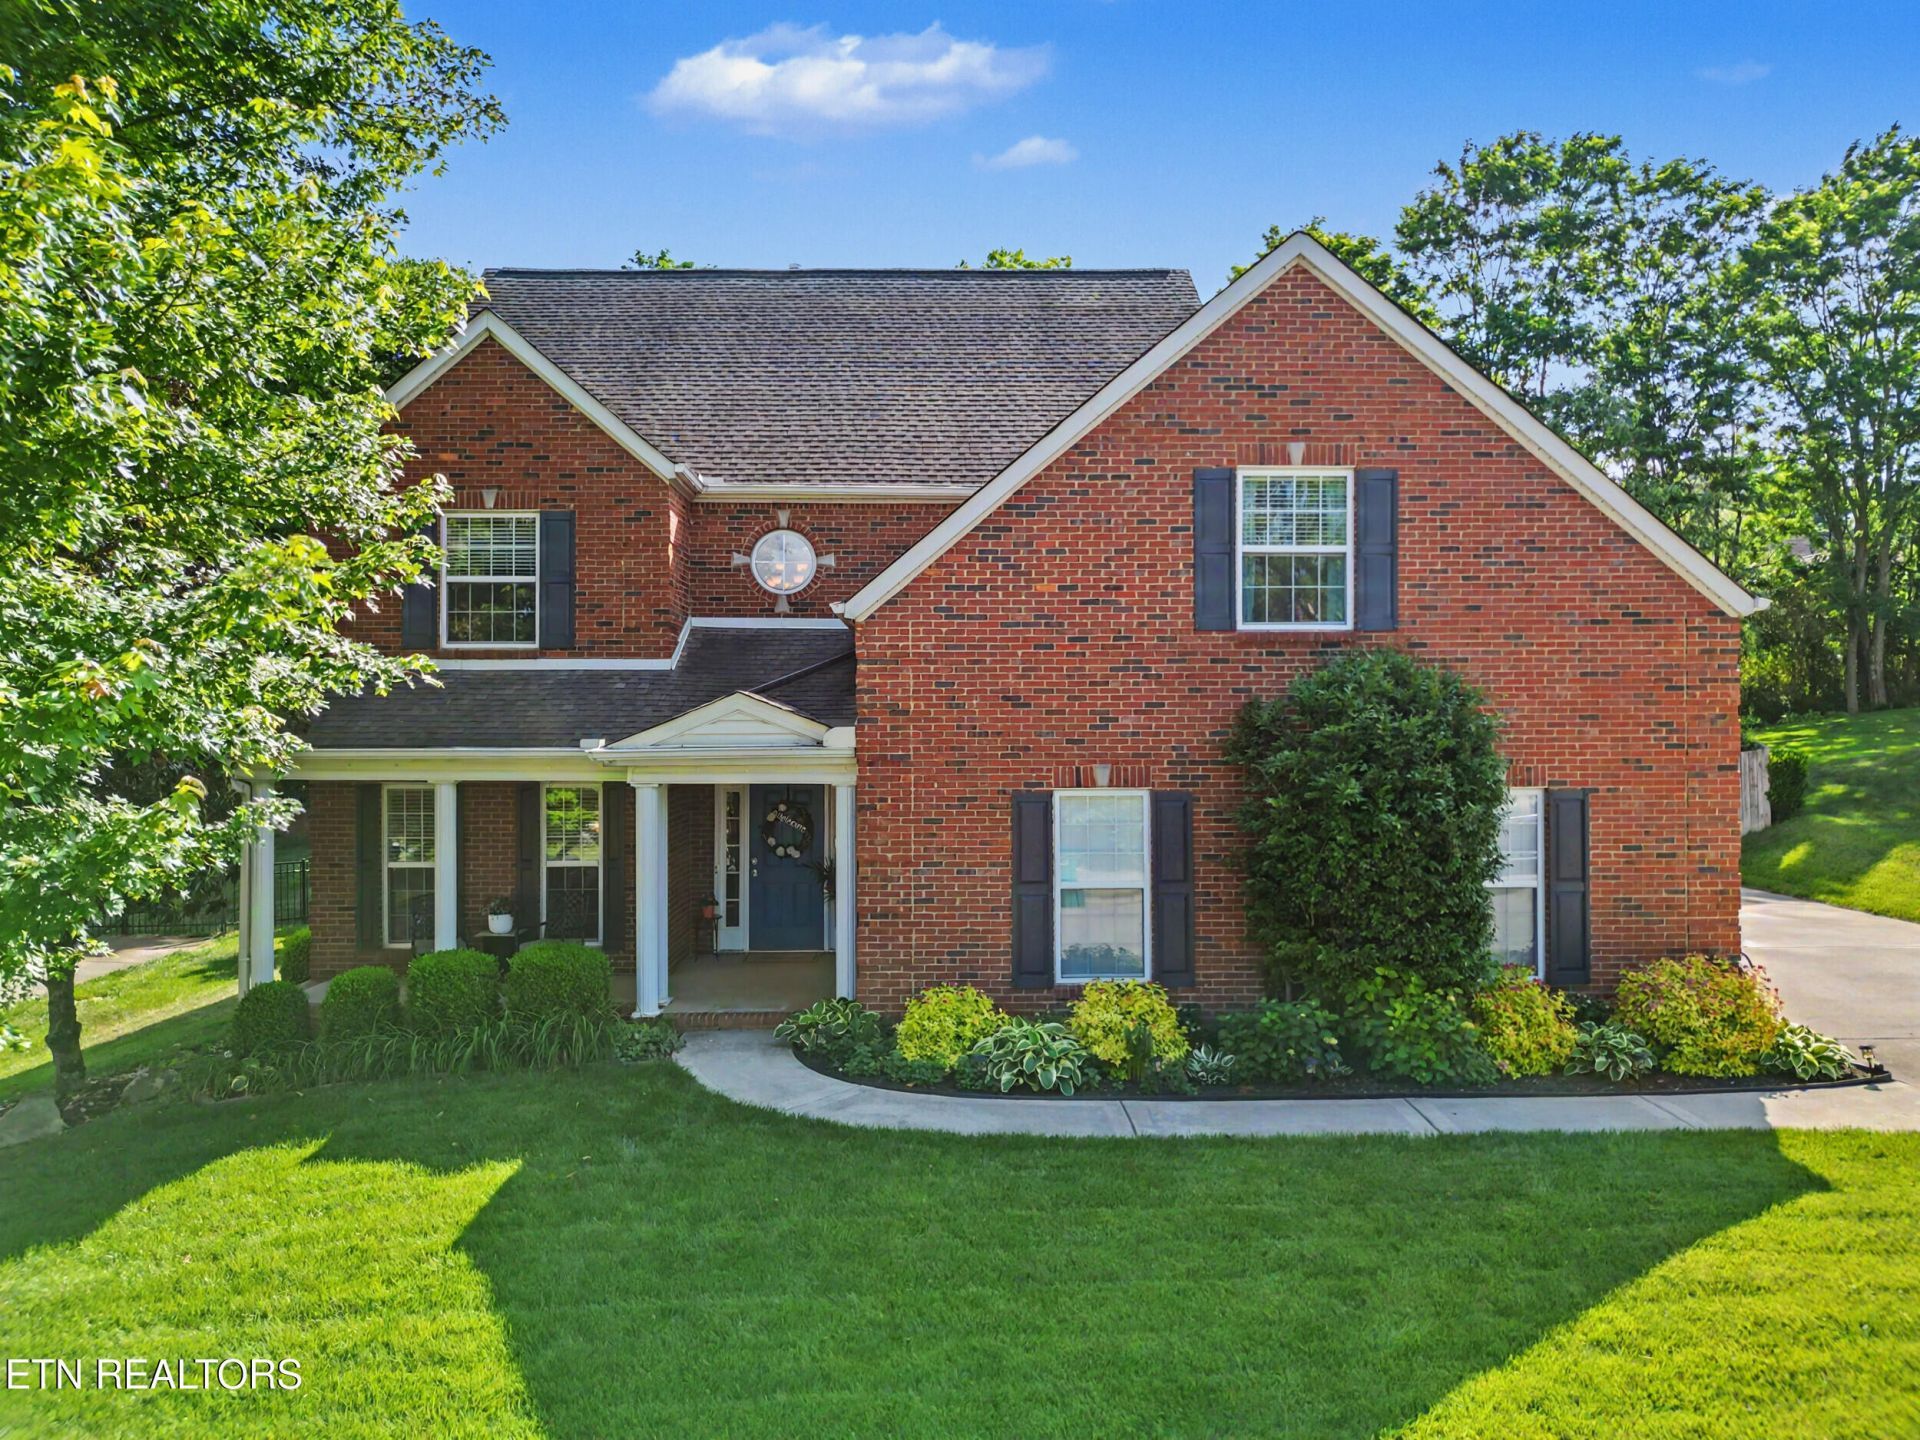
Zoned for Farragut schools! This spacious 4 bedroom, 2.5 bath home features a 3 car garage, covered back patio, and access to a neighborhood saltwater pool.Inside, the main level offers a living room with gas fireplace, eat-in kitchen with breakfast bar and granite countertops, a half bath, and a flex space perfect for an office, formal dining room, or playroom.Upstairs, the primary suite features trey ceilings, a large walk-in closet, and an ensuite bath with both a walk-in shower and jetted tub. Three additional bedrooms, a second full bath, and a laundry room complete the second level.Need extra storage? Don't miss the clean, encapsulated walk-out attic storage spaces. Outside, the fenced garden area in the backyard is nearly ripe with blackberries and raspberries, while the whole yard irrigation system helps keep the property looking its best.Don't miss your chance to live in this wonderful Farragut neighborhood!
Property Features
Property Type: Residential - Single Family
Cooling: Central Cooling, Ceiling Fan(s)
Fireplaces: 1
Fuel Type: Electric, Gas
Garage: 3 car attached
Heating: Central, Natural Gas, Electric
Home Style: Traditional
Lot Size: 0.26 Acres
Year Built: 2005
Amenities
Walk-In Closet(s)
Pantry
Breakfast Bar
Eat-in Kitchen
Irrigation System
Windows - Vinyl
Feature Descriptions
Appliances: Dishwasher, Disposal, Microwave, Range, Refrigerator, Self Cleaning Oven
Association/Condo Fee: 450/Yearly
Association Amenities: Swimming Pool
Community Features: Sidewalks
Days on Site: 10
Exterior: Vinyl Siding, Brick, Frame
Fireplace: Gas Log
Flooring: Marble, Carpet, Hardwood, Tile
HOA Y/N: Yes
Lot: Irregular Lot, Level
Parcel #: 162OB012
Parking: Garage Faces Side, Off-Street Parking, Garage Door Opener, Attached, Main Level
Security Features: Smoke Detector
Sewer: Public Sewer
Special View Info: Other, Wooded
SQFT Total: 2450
Swimming Pool: Yes
View: Other, Wooded
Water: Public
Wooded: Yes
Local Schools
High School: Farragut
Middle School: Farragut
Elementary School: Northshore
Listed By / Shown By
Listed By
Agency Name: Realty Executives Associates
Shown By
Agency Title: Franklin Realty Inc.
Agency Phone: 865-484-0660

Estimate Your Payment
Estimated Payment
$ 3,628.84 per month $3,464.05 Principal & Interest $0.00 Property Tax (data not provided by mls) $164.79 Homeowner's Insurance
12943 Peach View Drive | MLS# 1341460
This single family home located at 12943 Peach View Drive, Knoxville, TN 37922 is currently listed for sale with an asking price of $565,000. This property was built in 2005 and has 4 bedrooms and 2 full and 1 partial baths with 2450 sq. ft. Peach View Drive is located in the Amberwood S/D subdivision. Search Amberwood S/D real estate on www.franklinrealty.com today.