
BEDS5
BATHS3 full
SQUARE FEET2,498
MLS#3638954
STATUSActive
PROPERTY TYPEResidential - Single Family
SUBDIVISIONWoodmont Ph 10
Property Description
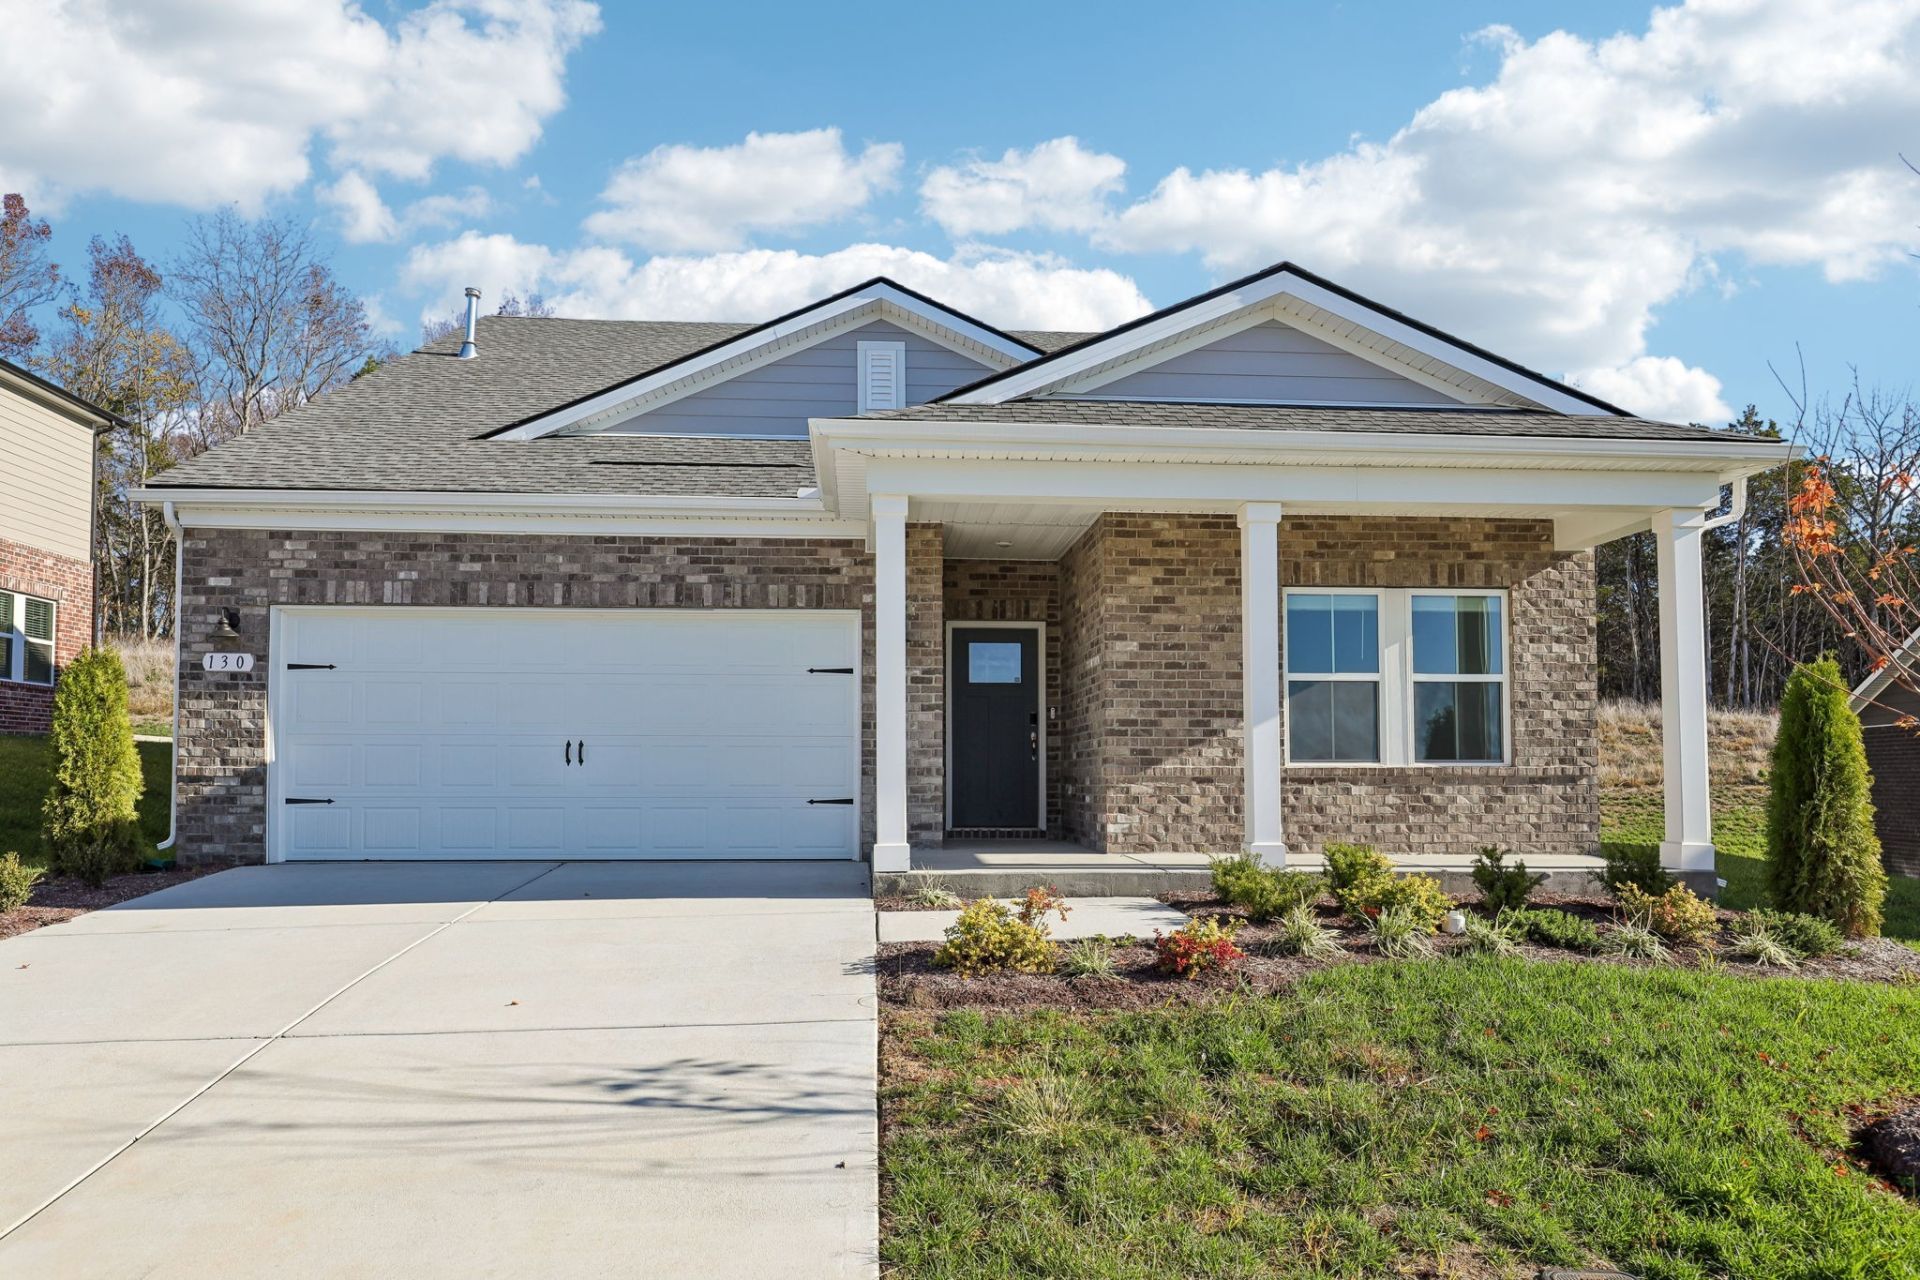
Brand-new construction, beautiful finishes, and an unbeatable Smyrna location! This stunning 5-bedroom energy-efficient home offers the perfect blend of modern design, comfort, and versatility! An inviting covered front porch welcomes you into a spacious foyer and gorgeous open-concept living, dining, and kitchen area featuring beautiful wood flooring throughout the main level. The showstopping kitchen boasts gleaming quartz countertops, crisp white cabinetry, a sleek coordinating tile backsplash, gas cooktop, stainless steel appliances, and pantry! Retreat to the main-level primary suite featuring an elegant tray ceiling, spa-inspired bath with double vanities, walk-in tile shower, and generous walk-in closet. Three additional main-level bedrooms share a spacious full bath with double vanities. Upstairs, discover an expansive bonus/media room plus a private fifth bedroom with its own full bath, ideal for guests, a home office, or flexible living space! Sliding glass doors lead to a covered back patio, perfect for outdoor dining, entertaining, or simply unwinding. Everything is brand new and move-in ready! All appliances, blinds, video doorbell, smart door lock, smart garage door, and smart thermostat are included! Conveniently located in Smyrna, TN, just minutes from commuter routes, schools, parks, shopping, dining, medical facilities, Smyrna Airport, Nissan, and everyday essentials. $10,000 incentive available when using preferred lender and title company - see listing agent for details! Don't miss your opportunity to make this exceptional new construction home yours! Schedule your private tour today!
Property Features
Property Type: Residential - Single Family
Basement: None
Cooling: Central Air, Electric
Garage: 2 car attached
Heating: Central, Natural Gas
Home Style: Traditional
Roof Type: Shingle
Stories: 2.0
Taxes: $2,800
Year Built: 2026
Amenities
Entrance Foyer
Extra Closets
High Ceilings
Open Floorplan
Pantry
Smart Camera(s)/Recording
Smart Thermostat
Walk-In Closet(s)
Feature Descriptions
Appliances: Built-In Electric Oven, Cooktop, Dishwasher, Dryer, ENERGY STAR Qualified Appliances, Microwave, Refrigerator, Stainless Steel Appliance(s), Washer
Association Amenities: Pool, Underground Utilities
Days on Site: 1
Exterior: Hardboard Siding, Brick
Flooring: Carpet, Wood, Vinyl
HOA Fee: 149/ Quarterly
Laundry: Electric Dryer Hookup, Washer Hookup
Parcel#: 032M E 01800 R0143920
Parking: Garage Door Opener, Garage Faces Front, Concrete, Driveway
Parking Notes: Garage Door Opener, Garage Faces Front, Concrete, Dri
Patio/Porch: Patio, Covered, Porch
Security: Security System, Smoke Detector(s)
Sewer: Public Sewer
Utilities: Electricity Available, Natural Gas Available, Water Available
Water: Public
Room Sizes
Bedroom 1: 14x15
Bedroom 2: 10x11
Bedroom 3: 12x11
Bedroom 4: 13x13
Recreation Room: 16x15
Dining Room: 10x10
Kitchen: 12x10
Living Room: 14x19
Other Room: 12x15
Local Schools
High School: Stewarts Creek High School
Middle School: Rock Springs Middle School
Elementary School: Rock Springs Elementary
Listed By / Shown By
Listed By
Agency Name: Elam Real Estate
Agency Phone: 6158901222
Shown By
Agency Title: Franklin Realty Inc.
Agency Phone: 865-484-0660

Estimate Your Payment
Estimated Payment
$ 3,701.55 per month $3,310.72 Principal & Interest $233.33 Property Tax $157.50 Homeowner's Insurance
130 Millgate Dr | MLS# 3638954
This single family home located at 130 Millgate Dr , Smyrna, TN 37167 is currently listed for sale with an asking price of $539,990. This property was built in 2026 and has 5 bedrooms and 3 full baths with 2498 sq. ft. Millgate Dr is located in the Woodmont Ph 10 subdivision. Search Woodmont Ph 10 real estate on www.franklinrealty.com today.