
BEDS3
BATHS2 full
SQUARE FEET2,100
MLS#1355561
STATUSActive
PROPERTY TYPEResidential - Single Family
SUBDIVISIONNichol Creek Phiii
Property Description
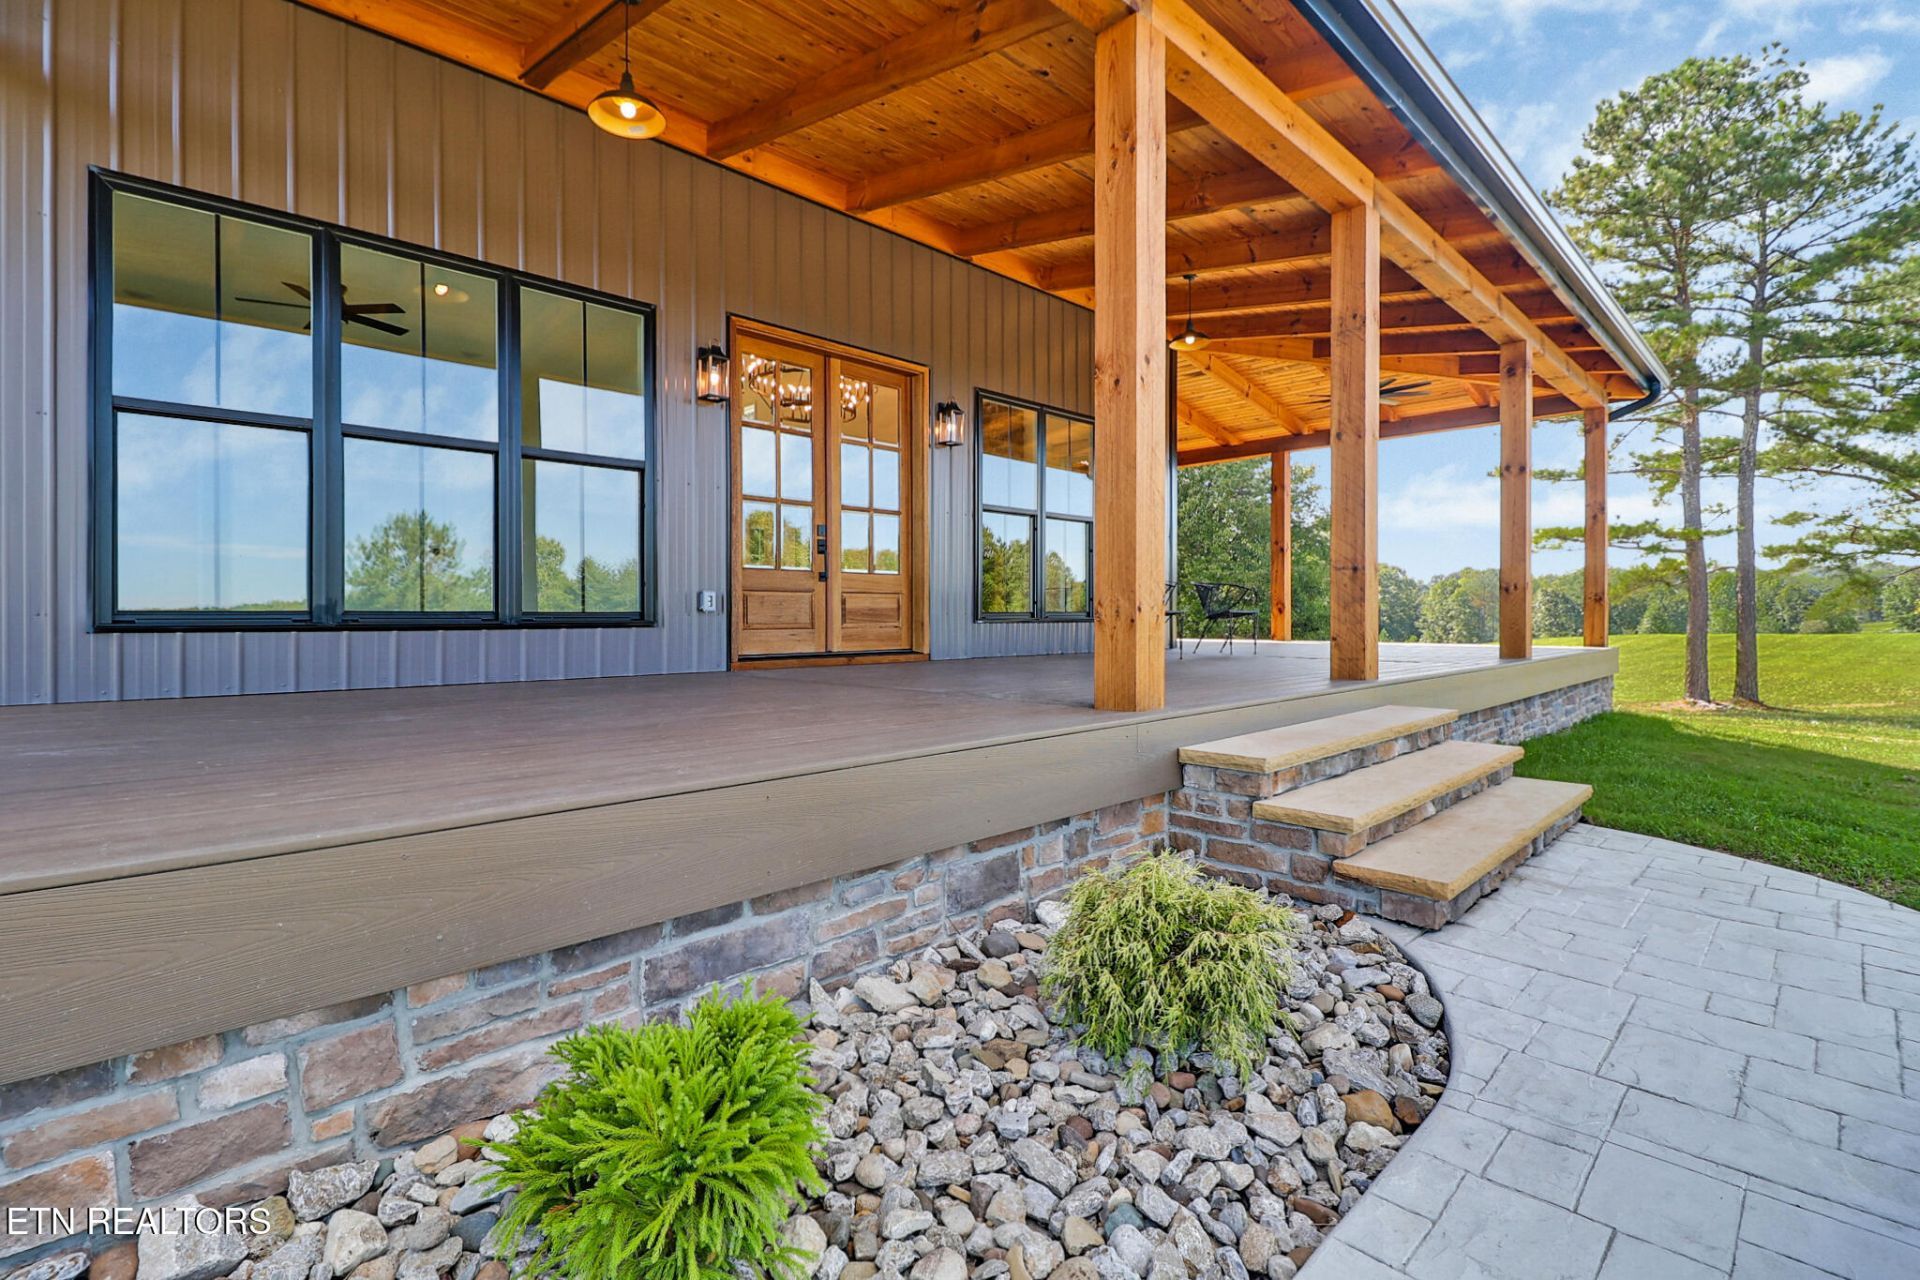
NEW CONSTRUCTION!!! Stunning 2,100+ sq. ft. Custom Barndominium-style home situated on 5.69 mostly cleared acres in the beautiful Nichol Creek gated community. This impressive property combines rustic character, modern finishes, and an exceptional amount of garage and storage space, all surrounded by a peaceful country setting. The exterior showcases a true timber-frame front porch, metal siding, stone accents, and beautiful views across the property. The approximately 1,200 sq. ft. garage offers oversized 10' x 10' garage doors plus a 12' x 16' RV door, making it ideal for an RV, vehicles, equipment, or recreational toys.Additional features include 8' interior doors, 7' windows, tons of custom details and an approximately 1,200 sq. ft. bonus loft offering tremendous additional space and possibilities.With approximately 900 feet of road frontage, 5.69 mostly cleared acres, and a desirable location within Nichol Creek gated community, this distinctive property offers privacy, usable land, impressive craftsmanship, and outstanding garage space--all in one exceptional package. Buyer to verify all information and measurements.
Property Features
Property Type: Residential - Single Family
Cooling: Central Cooling
Fireplaces: 1
Fuel Type: Electric, Propane
Garage: 2 car attached
Heating: Central, Propane, Electric
Home Style: Other
Lot Size: 5.69 Acres
Amenities
Walk-In Closet(s)
Kitchen Island
Eat-in Kitchen
Windows - Vinyl
Feature Descriptions
Association/Condo Fee: 250/Yearly
Exterior: Stone, Aluminum Siding, Block
Fireplace: Gas Log
Flooring: Laminate
HOA Y/N: Yes
Lot: Level
Parcel #: 054 003.19
Parking: RV Garage, Garage Door Opener, Attached
Security Features: Gated Community, Smoke Detector
Sewer: Septic Tank
Special View Info: Mountain View, Countr
SQFT Total: 2100
View: Mountain View, Country Setting
Water: Public
Local Schools
High School: Alvin C. York Institute
Elementary School: Pine Haven
Listed By / Shown By
Listed By
Agency Name: Crye-Leike Brown Executive Rea
Shown By
Agency Title: Franklin Realty Inc.
Agency Phone: 865-484-0660

Estimate Your Payment
Estimated Payment
$ 4,431.04 per month $4,229.82 Principal & Interest $0.00 Property Tax (data not provided by mls) $201.22 Homeowner's Insurance
1301 Nichol Creek Drive | MLS# 1355561
This single family home located at 1301 Nichol Creek Drive, Jamestown, TN 38556 is currently listed for sale with an asking price of $689,900. This property has 3 bedrooms and 2 full baths with 2100 sq. ft. Nichol Creek Drive is located in the Nichol Creek Phiii subdivision. Search Nichol Creek Phiii real estate on www.franklinrealty.com today.