
BEDS5
BATHS2 full
SQUARE FEET1,936
MLS#3630052
STATUSActive
PROPERTY TYPEResidential - Single Family
SUBDIVISIONStardust Acres
Property Description
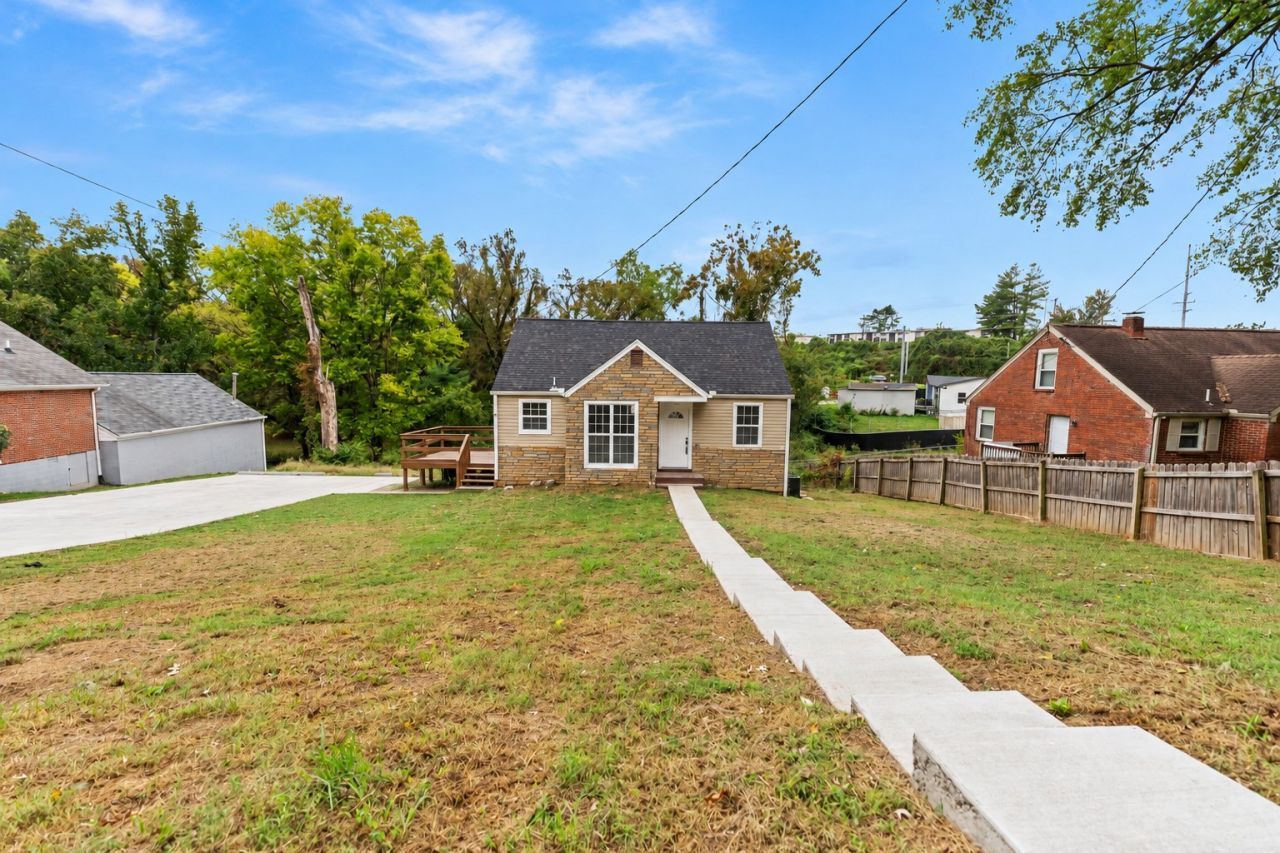
Beautifully Renovated 5-Bedroom Home with Great Income Potential!Welcome to 1303 Saturn Dr, Nashville, TN! This beautifully renovated home features 5 bedrooms, 2 full bathrooms, and 2 kitchens, offering a versatile layout perfect for homeowners, investors, or multigenerational living. The main level features 2 spacious bedrooms, 1 full bathroom, and a beautifully updated kitchen. The upper level offers 3 additional bedrooms, 1 full bathroom, and its own kitchen, providing flexibility for extended family or potential rental use.Live on one level and potentially rent out the other to help offset your mortgage, or explore renting both levels, subject to local regulations. With modern finishes and updates throughout, this home is move-in ready! Outside, you'll find a beautiful, long driveway offering plenty of parking space. Whether you're searching for a place to call home or a smart investment opportunity, 1303 Saturn Dr offers exceptional versatility and value. Schedule your showing today!
Property Features
Property Type: Residential - Single Family
Basement: Yes
Basement: Finished
Cooling: Central Air
Garage: 8
Heating: Central
Lot Size: 0.45 Acres
Stories: 2.0
Taxes: $2,060
Year Built: 1950
Feature Descriptions
Appliances: Electric Oven, Dishwasher, Disposal, Dryer, Microwave, Refrigerator, Stainless Steel Appliance(s), Washer
Exterior: Stone, Vinyl Siding
Flooring: Tile, Vinyl
Lot Dimensions: 85 X 230
Parcel#: 12006001500
Parking: Assigned
Parking Notes: Assigned
Sewer: Public Sewer
Utilities: Water Available
Water: Public
Local Schools
High School: Glencliff High School
Middle School: Cameron College Preparatory
Elementary School: Glenview Elementary
Listed By / Shown By
Listed By
Agency Name: simpliHOM
Agency Phone: 8558569466
Shown By
Agency Title: Franklin Realty Inc.
Agency Phone: 865-484-0660

Estimate Your Payment
Estimated Payment
$ 2,804.34 per month $2,513.12 Principal & Interest $171.67 Property Tax $119.55 Homeowner's Insurance
1303 Saturn Dr | MLS# 3630052
This single family home located at 1303 Saturn Dr, Nashville, TN 37217 is currently listed for sale with an asking price of $409,900. This property was built in 1950 and has 5 bedrooms and 2 full baths with 1936 sq. ft. Saturn Dr is located in the Stardust Acres subdivision. Search Stardust Acres real estate on www.franklinrealty.com today.