
BEDS3
BATHS2 full
SQUARE FEET1,423
MLS#3618586
STATUSUnder Contract - Not Showing
PROPERTY TYPEResidential - Single Family
SUBDIVISIONFieldstone Farms Sec D-1
Property Description
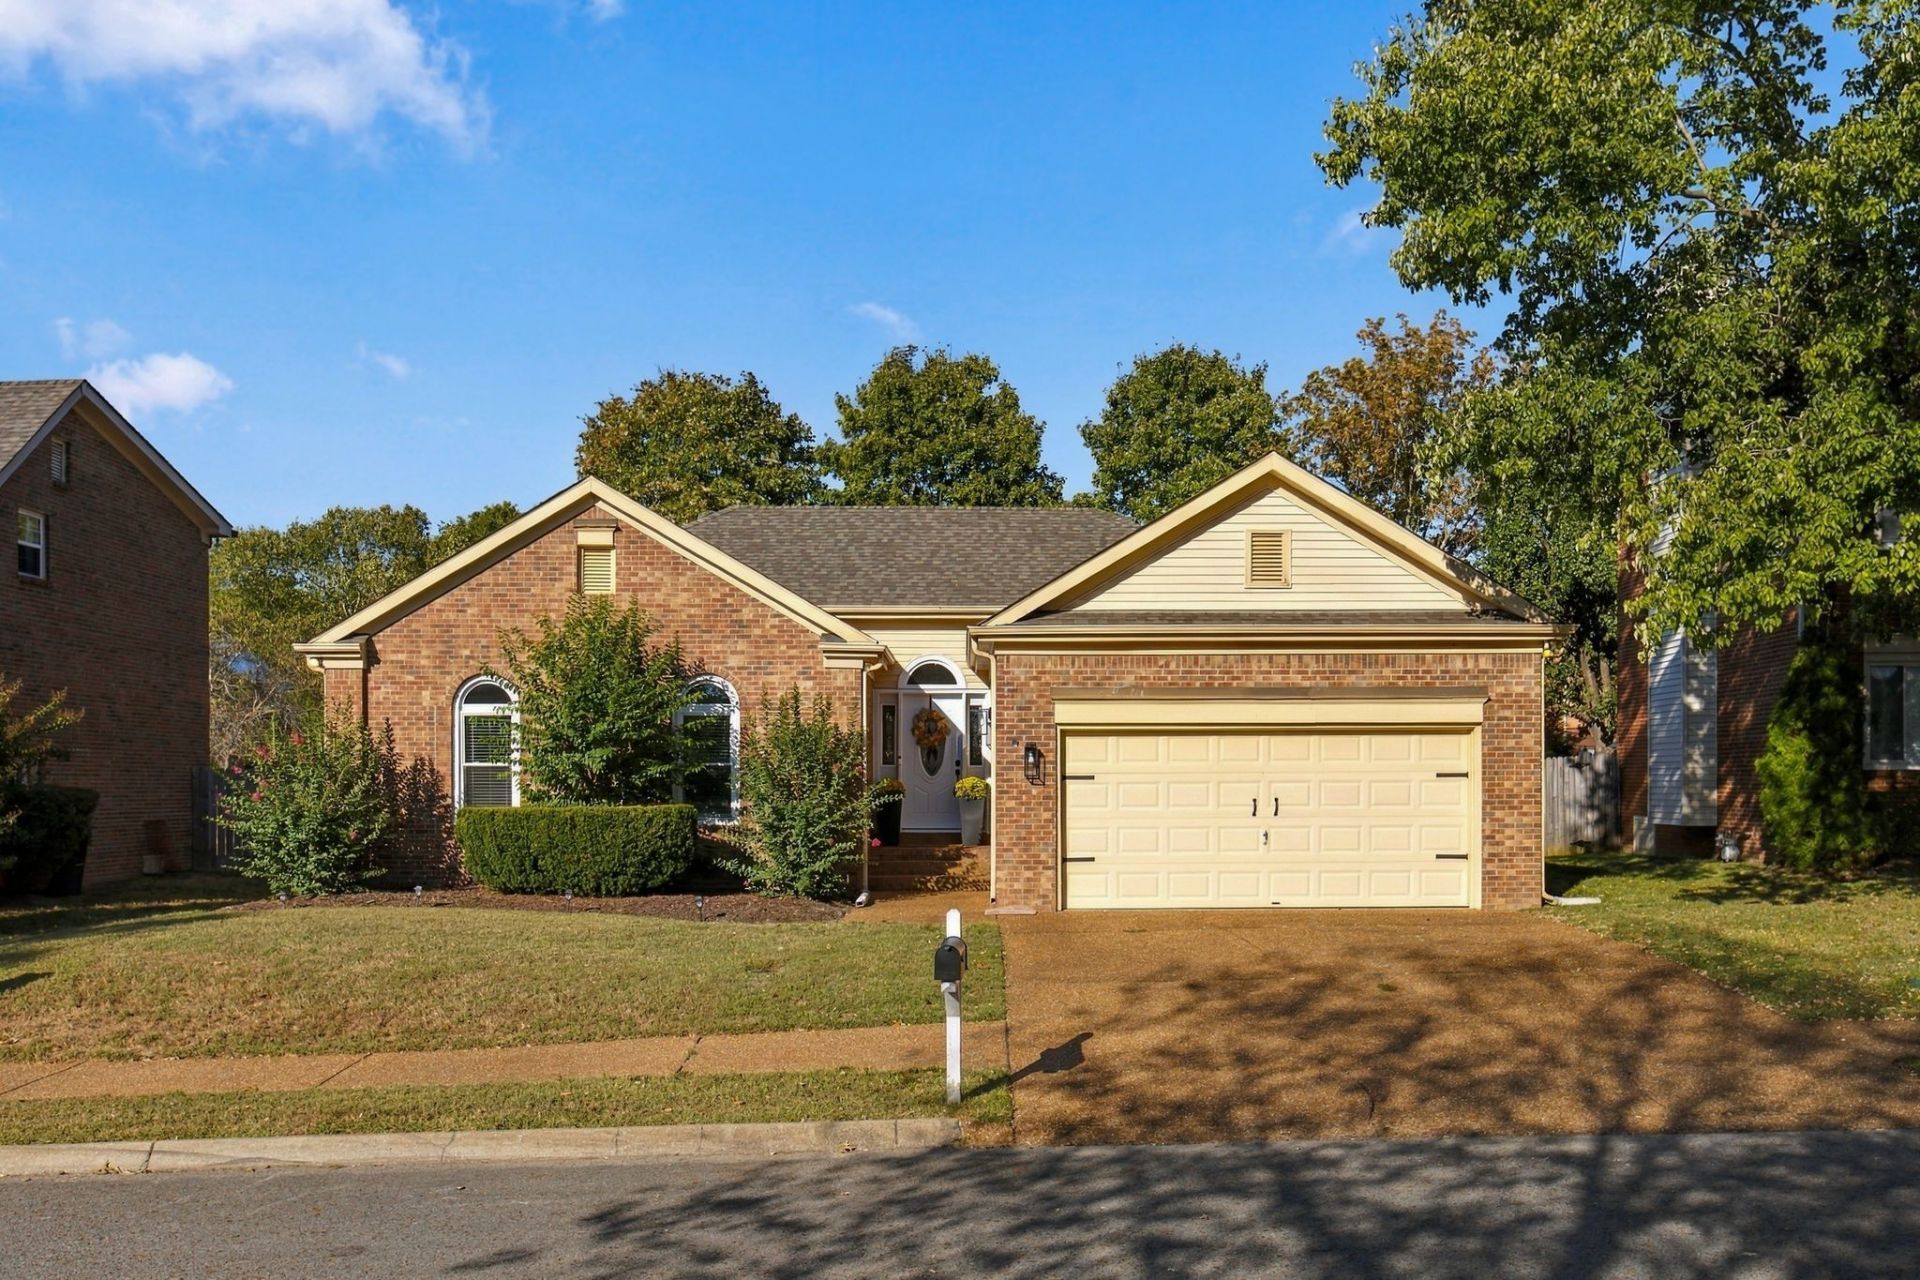
Charming all brick 3 bedroom, 2 full bath home offering a desirable one level floorplan, 2 car garage in a desirable section of Fieldston Farms. with move in ready appeal! The open floorplan features gorgeous luxury vinyl plank flooring throughout the home-no carpet! The kitchen and bathrooms have been tastefully updated and are complemented by stainless steel appliances, while the refrigerator, washer, and dryer remain for added convenience. Newer roof, Pella windows, and freshly painted interiors add to the home's appeal. Step outside to enjoy the beautifully landscaped front and backyard, featuring a large, flat, fully fenced yard with a privacy fence and full yard irrigation-perfect for entertaining, pets, play, or simply relaxing outdoors. Ideally located within a short walk to the elementary school, community clubhouse, pool, and playground. A wonderful combination of comfort, updates, one-level living, and an unbeatable location!
Property Features
Property Type: Residential - Single Family
Basement: Crawl Space
Cooling: Central Air, Electric
Fireplaces: 1
Garage: 2 car attached
Heating: Central, Natural Gas
Home Style: Ranch
Lot Size: 0.18 Acres
Stories: 1.0
Taxes: $2,125
Year Built: 1993
Amenities
Ceiling Fan(s)
Entrance Foyer
Extra Closets
Open Floorplan
Redecorated
Walk-In Closet(s)
High Speed Internet
Feature Descriptions
Appliances: Electric Oven, Electric Range, Dishwasher, Disposal, Dryer, Microwave, Refrigerator, Stainless Steel Appliance(s), Washer
Association Amenities: Clubhouse, Fitness Center, Park, Playground, Pool, Sidewalks, Tennis Court(s), Underground Utilities, Trail(s)
Days on Site: 1
Exterior: Brick
Fencing: Privacy
Fireplace: Gas, Great Room
Flooring: Luxury Vinyl, Tile
HOA Fee: 105/ Monthly
Lot: Level
Lot Dimensions: 65 X 120
Parcel#: 094052A E 01700 00008052A
Parking: Garage Door Opener, Attached
Parking Notes: Garage Door Opener, Attached
Patio/Porch: Patio
Sewer: Public Sewer
Topography: Level
Utilities: Electricity Available, Natural Gas Available, Water Available
Water: Public
Room Sizes
Bedroom 1: 14x12
Bedroom 2: 11x11
Bedroom 3: 11x10
Dining Room: 10x9
Kitchen: 14x9
Living Room: 16x14
Other Room: 8x7
Local Schools
High School: Franklin High School
Middle School: Grassland Middle School
Elementary School: Hunters Bend Elementary
Listed By / Shown By
Listed By
Agency Name: LuxSmart Realty
Agency Phone: 6153003550
Shown By
Agency Title: Franklin Realty Inc.
Agency Phone: 865-484-0660

Estimate Your Payment
Estimated Payment
$ 4,351.21 per month $3,984.58 Principal & Interest $177.08 Property Tax $189.55 Homeowner's Insurance
1309 Summer Haven Cir | MLS# 3618586
This single family home located at 1309 Summer Haven Cir, Franklin, TN 37069 is currently listed for sale with an asking price of $649,900. This property was built in 1993 and has 3 bedrooms and 2 full baths with 1423 sq. ft. Summer Haven Cir is located in the Fieldstone Farms Sec D-1 subdivision. Search Fieldstone Farms Sec D-1 real estate on www.franklinrealty.com today.