
BEDS3
BATHS2 full
SQUARE FEET1,460
MLS#712508
STATUSActive
PROPERTY TYPEResidential - Single Family
Property Description
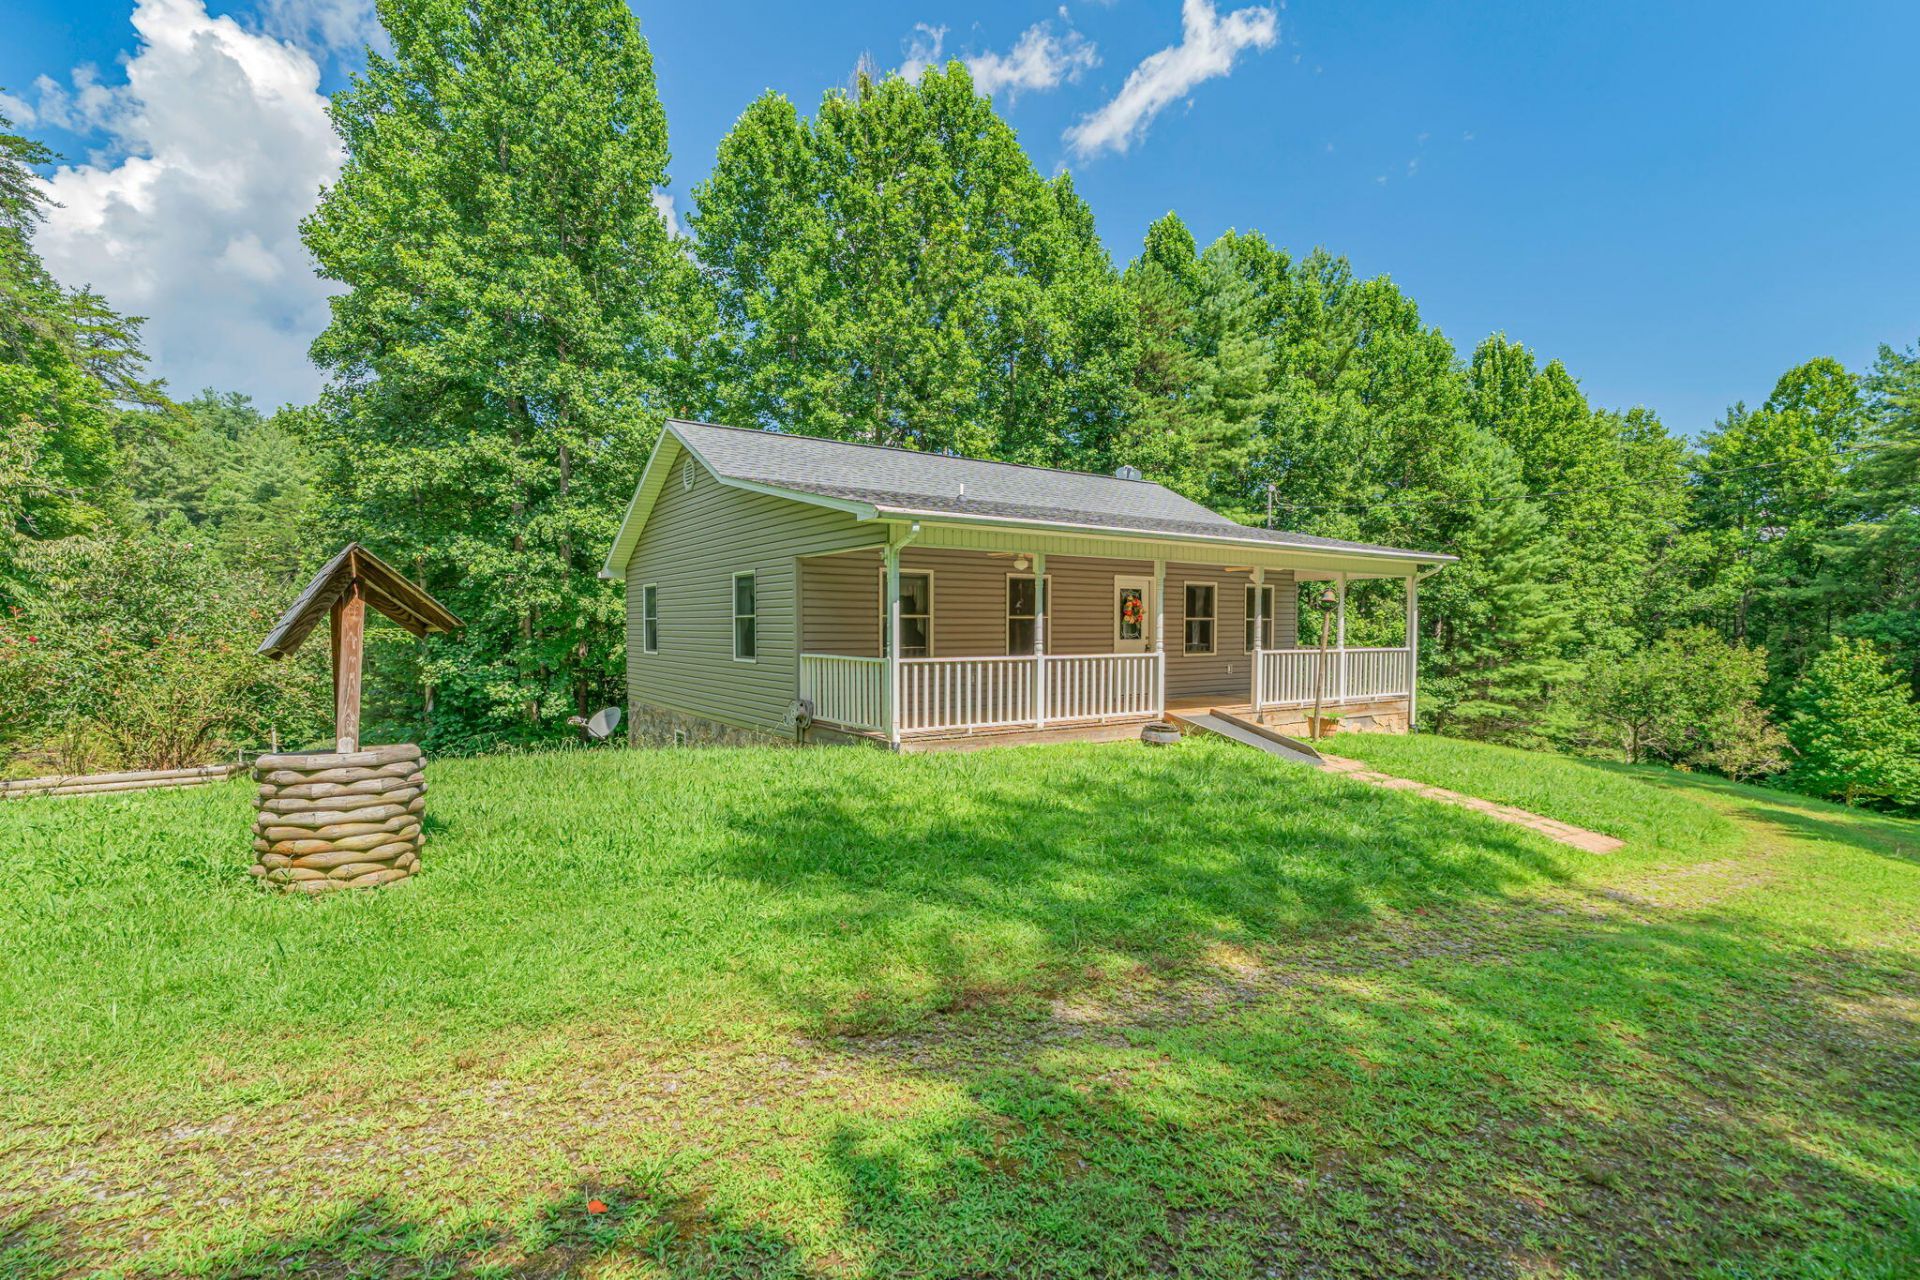
Tucked away on approximately 6 beautiful acres in Del Rio, this charming 3-bedroom, 2-bath basement ranch offers the perfect blend of peaceful country living and functional space. The open-concept main living area creates a bright, welcoming atmosphere that's ideal for everyday living and entertaining. Downstairs, the finished basement features an additional bedroom and full bath, providing excellent flexibility for guests, a home office, or multi-generational living. Outside, you'll find plenty of room to enjoy the outdoors with your own private pond, chicken coop, and expansive acreage that's perfect for gardening, hobby farming, or simply taking in the scenic East Tennessee surroundings. A spacious 2-car garage provides ample storage for vehicles, equipment, and recreational gear. Whether you're looking for a quiet retreat, room to roam, or the opportunity to embrace a country lifestyle, this property offers endless possibilities.
Property Features
Property Type: Residential - Single Family
Basement: Yes
Cooling: Central Air, Ceiling Fan(s)
Fireplaces: 1
Garage: 2 car attached
Heating: Central
Home Style: Traditional
Lot Size: 6.08 Acres
Roof Type: Shingle
Stories: 2.0
Year Built: 2004
Feature Descriptions
Appliances: Dryer, Washer, Refrigerator, Other, Microwave, Electric Range, Electric Oven, Dishwasher
Basement/Foundation: Finished
Days on Site: 3
Exterior: Stone, Vinyl Siding
Farms: Pond
Fireplace: Electric
Flooring: Carpet, Vinyl, Hardwood
HOA Y/N: No
Interior: Eat-in Kitchen, Walk-In Closet(s), Open Floorplan, Kitchen Island
Lot: Pond on Lot, Wooded, Rolling Slope
Lot Dimensions: 264,844 sq ft
Parcel #: 098 06204 000
Porch/Patio/Deck: Front Porch
Rooms Total: 2
Sewer: Septic Tank
Water: Well
Windows: Insulated Windows
Listed By / Shown By
Listed By
Agency Name: Keller Williams Realty
Agency Phone: (865) 694-5904
Shown By
Agency Title: Franklin Realty Inc.
Agency Phone: 865-484-0660

Estimate Your Payment
Estimated Payment
$ 1,926.82 per month $1,839.32 Principal & Interest $0.00 Property Tax (data not provided by mls) $87.50 Homeowner's Insurance
131 Pear Tree Way | MLS# 712508
This single family home located at 131 Pear Tree Way, Del Rio, TN 37727 is currently listed for sale with an asking price of $300,000. This property was built in 2004 and has 3 bedrooms and 2 full baths with 1460 sq. ft. Search Del Rio real estate on www.franklinrealty.com today.