
BEDS3
BATHS2 full 1 partial
SQUARE FEET2,584
MLS#3618903
STATUSActive
PROPERTY TYPEResidential - Single Family
SUBDIVISIONStoneybrook Est Sec 1-A
Property Description
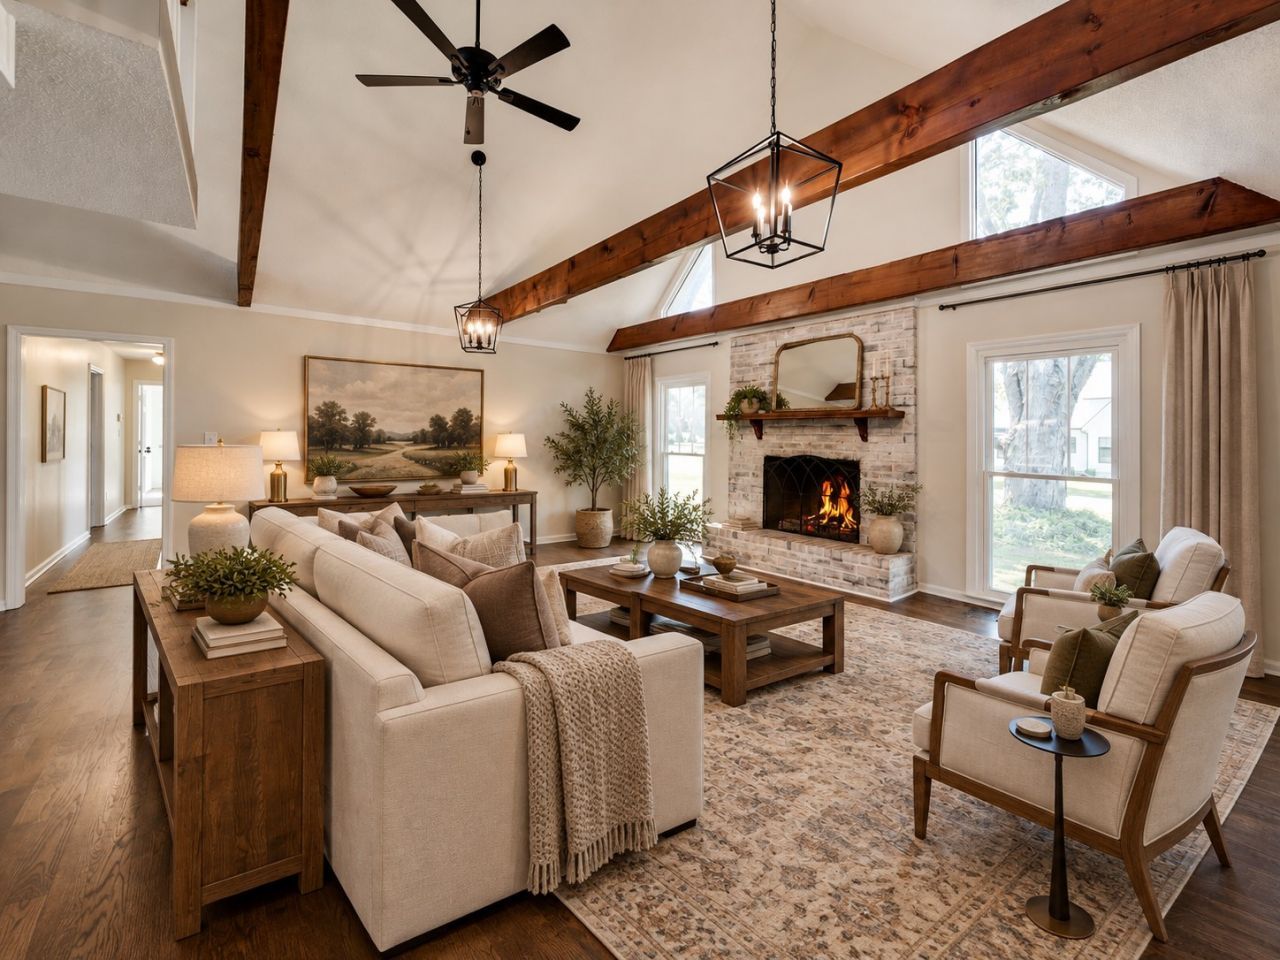
HOME UPDATED!!! New paint, hardwood floors, plugs and switches, stairs, beautiful lights, door hardware!!! Preferred lender offering up to 1% credit towards closing costs or rate buy down at closing. Beautiful ranch style home on the 10th tee box of the new Pillow Springs Golf Course. This home hasn't been on the market in over 30 years. The current owners have loved this home and put their heart into tastefully updating it throughout the years. This home boasts welcoming gathering areas from the huge living room with a cozy fireplace, to the big bonus room, or all of the different sitting areas in the backyard. The kitchen, master bath, and guest bath have all been recently updated. The roof was replaced two years ago. There is a whole house water purification system that will remain! Too many upgrades to list here, see the Improvements List in the documents section. Come tour this wonderful home and make sure to watch the YOUTUBE video!
Property Features
Property Type: Residential - Single Family
Basement: Crawl Space
Cooling: Central Air
Fireplaces: 1
Garage: 2
Heating: Central, Dual
Home Style: Ranch
Lot Size: 0.63 Acres
Roof Type: Asphalt
Stories: 1.0
Taxes: $1,983
Year Built: 1979
Amenities
Entrance Foyer
Redecorated
Walk-In Closet(s)
High Speed Internet
Feature Descriptions
Appliances: Double Oven, Cooktop, Dishwasher, Refrigerator, Water Purifier
Exterior: Brick, Wood Siding
Fencing: Back Yard
Fireplace: Wood Burning
Flooring: Carpet, Wood, Laminate, Tile
Lot: Level
Lot Dimensions: 155.03X172.65 IRR
Parcel#: 124H A 01200 000
Parking: Garage Door Opener, Detached
Parking Notes: Garage Door Opener, Detached
Patio/Porch: Deck, Covered, Patio
Security: Fire Alarm, Smoke Detector(s)
Sewer: Private Sewer
Topography: Level
Utilities: Water Available
Water: Public
Room Sizes
Bedroom 1: 12x16
Bedroom 2: 12x12
Bedroom 3: 11x15
Recreation Room: 21x27
Dining Room: 12x14
Kitchen: 12x17
Living Room: 20x20
Other Room: 9x11
Local Schools
High School: Columbia Central High School
Middle School: Whitthorne Middle School
Elementary School: J E Woodard Elementary
Listed By / Shown By
Listed By
Agency Name: Keller Williams Realty
Agency Phone: 9313242700
Shown By
Agency Title: Franklin Realty Inc.
Agency Phone: 865-484-0660

Estimate Your Payment
Estimated Payment
$ 3,697.11 per month $3,371.47 Principal & Interest $165.25 Property Tax $160.39 Homeowner's Insurance
131 Stoneybrook Rd | MLS# 3618903
This single family home located at 131 Stoneybrook Rd, Columbia, TN 38401 is currently listed for sale with an asking price of $549,900. This property was built in 1979 and has 3 bedrooms and 2 full and 1 partial baths with 2584 sq. ft. Stoneybrook Rd is located in the Stoneybrook Est Sec 1-A subdivision. Search Stoneybrook Est Sec 1-A real estate on www.franklinrealty.com today.