
BEDS5
BATHS2 full
SQUARE FEET2,848
MLS#3636585
STATUSActive
PROPERTY TYPEResidential - Single Family
SUBDIVISIONHillsdale Subd 2
Property Description
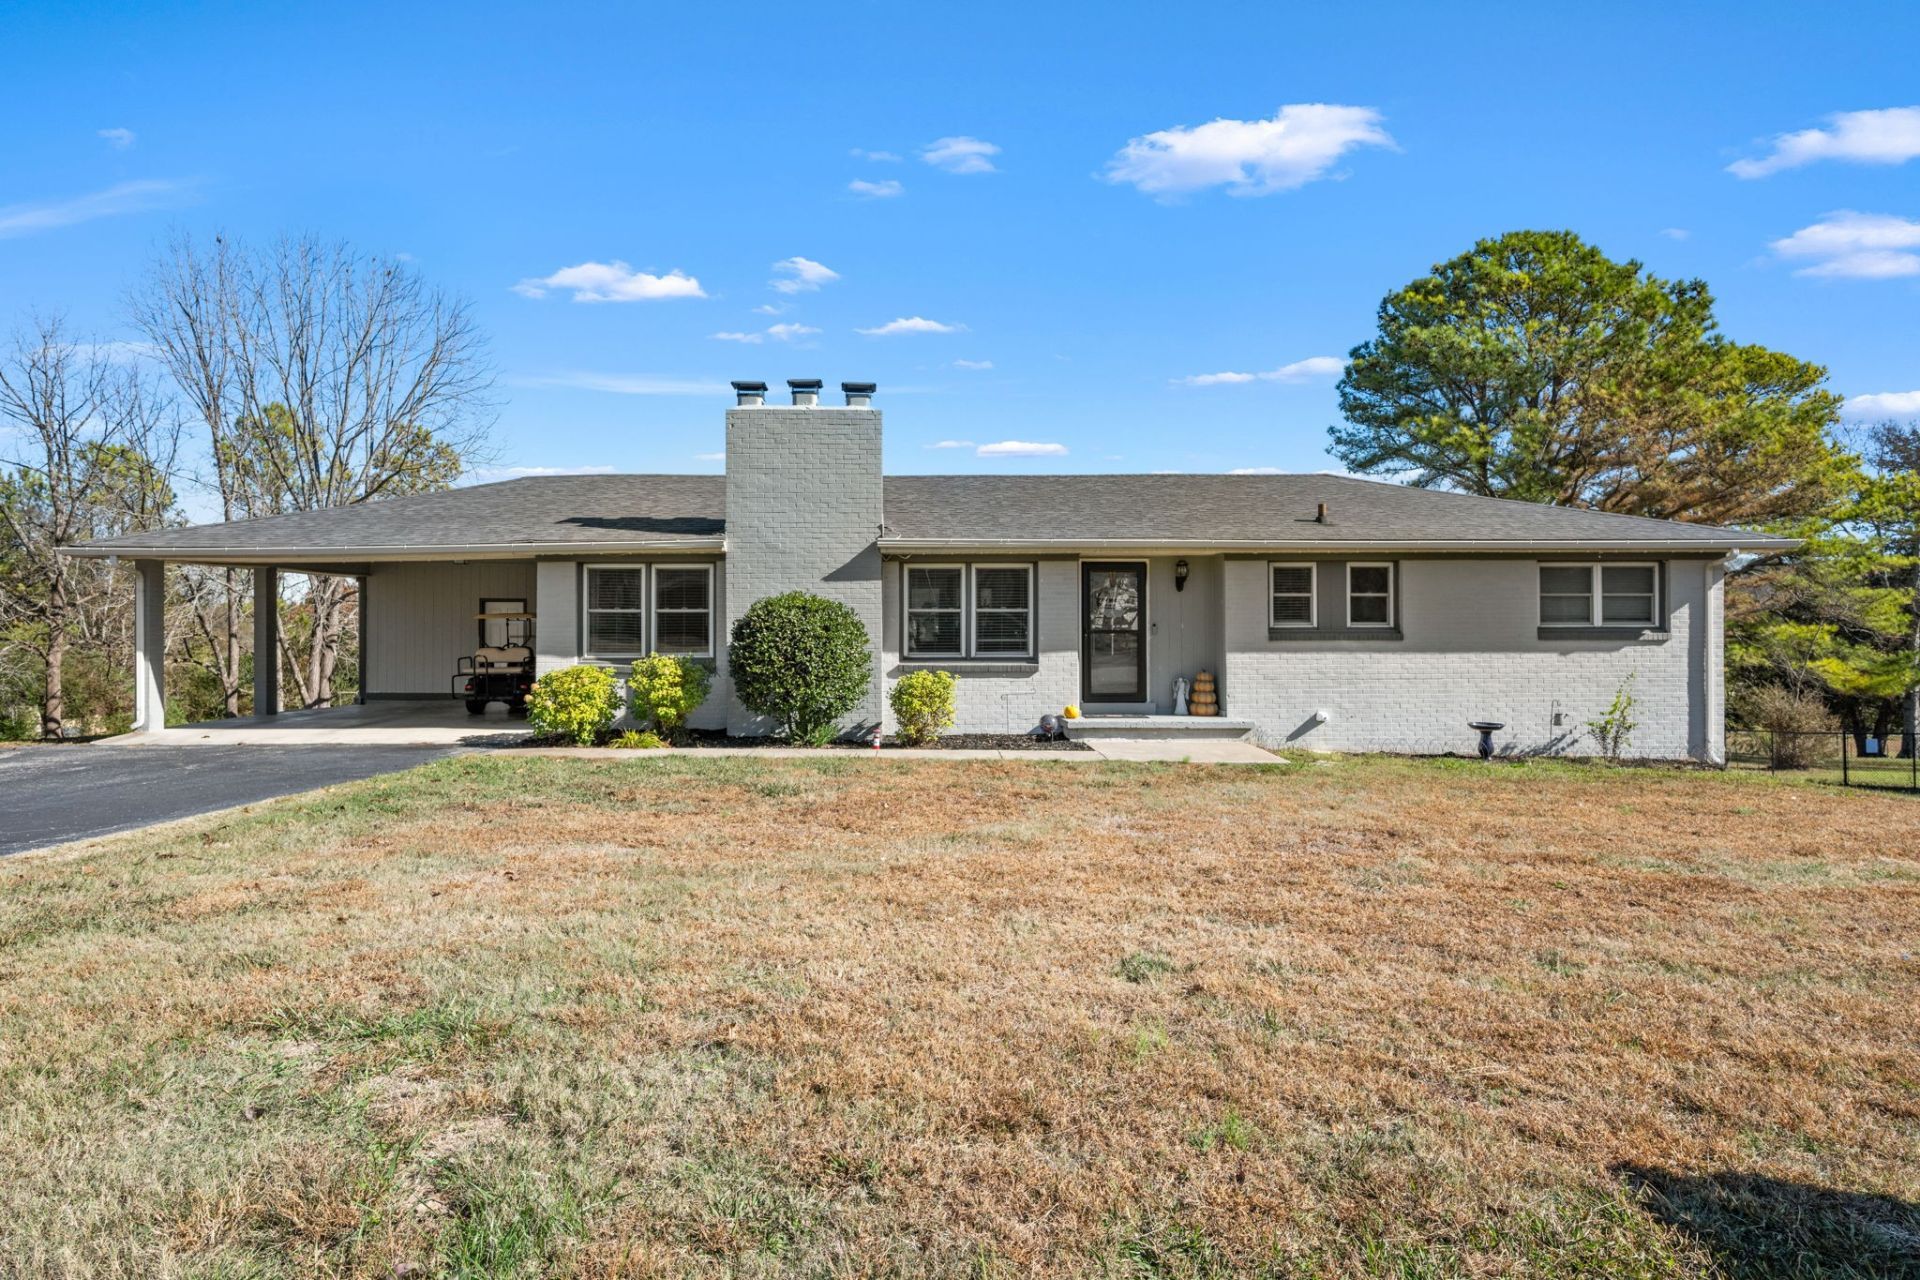
Five bedrooms, two bathrooms, and 1.2 acres all within the city limits of Shelbyville! With five bedrooms being a hard-to-find feature, this home offers the space and flexibility to fit a variety of needs. The open floor plan features a kitchen island, fireplace in the living room, ample storage throughout, and a large den in the basement providing additional living space. Outside, enjoy a back patio overlooking the spacious yard with plenty of room for entertaining or relaxing. Additional features include a paved driveway, carport with attached storage, and two outdoor storage sheds that will remain with the property. A great opportunity to enjoy spacious living and acreage while still having the convenience of an in-town location!
Property Features
Property Type: Residential - Single Family
Basement: Yes
Basement: Finished
Cooling: Central Air, Electric
Fireplaces: 1
Heating: Central, Natural Gas
Lot Size: 1.20 Acres
Stories: 2.0
Taxes: $2,079
Year Built: 1958
Feature Descriptions
Appliances: Electric Range, Dishwasher, Microwave, Refrigerator
Days on Site: 5
Exterior: Brick, Vinyl Siding
Flooring: Luxury Vinyl, Tile
Lot: Rolling Slope
Lot Dimensions: 100 X 431 IRR
Parcel#: 099A C 00700 000
Parking: Attached, Driveway, Paved
Parking Notes: Attached, Driveway, Paved
Sewer: Public Sewer
Topography: Rolling Slope
Utilities: Electricity Available, Natural Gas Available, Water Available
Water: Public
Room Sizes
Bedroom 1: 10x14
Bedroom 2: 10x11
Bedroom 3: 10x12
Bedroom 4: 10x11
Den: 23x28
Kitchen: 12x29
Living Room: 11x29
Other Room: 10x11
Other Room 2: 6x9
Local Schools
High School: Shelbyville Central High School
Middle School: Harris Middle School
Elementary School: South Side Elementary
Listed By / Shown By
Listed By
Agency Name: Woodruff Realty & Auction
Agency Phone: 9316845050
Shown By
Agency Title: Franklin Realty Inc.
Agency Phone: 865-484-0660

Estimate Your Payment
Estimated Payment
$ 2,870.15 per month $2,574.43 Principal & Interest $173.25 Property Tax $122.47 Homeowner's Insurance
1311 Raby Ave | MLS# 3636585
This single family home located at 1311 Raby Ave, Shelbyville, TN 37160 is currently listed for sale with an asking price of $419,900. This property was built in 1958 and has 5 bedrooms and 2 full baths with 2848 sq. ft. Raby Ave is located in the Hillsdale Subd 2 subdivision. Search Hillsdale Subd 2 real estate on www.franklinrealty.com today.