
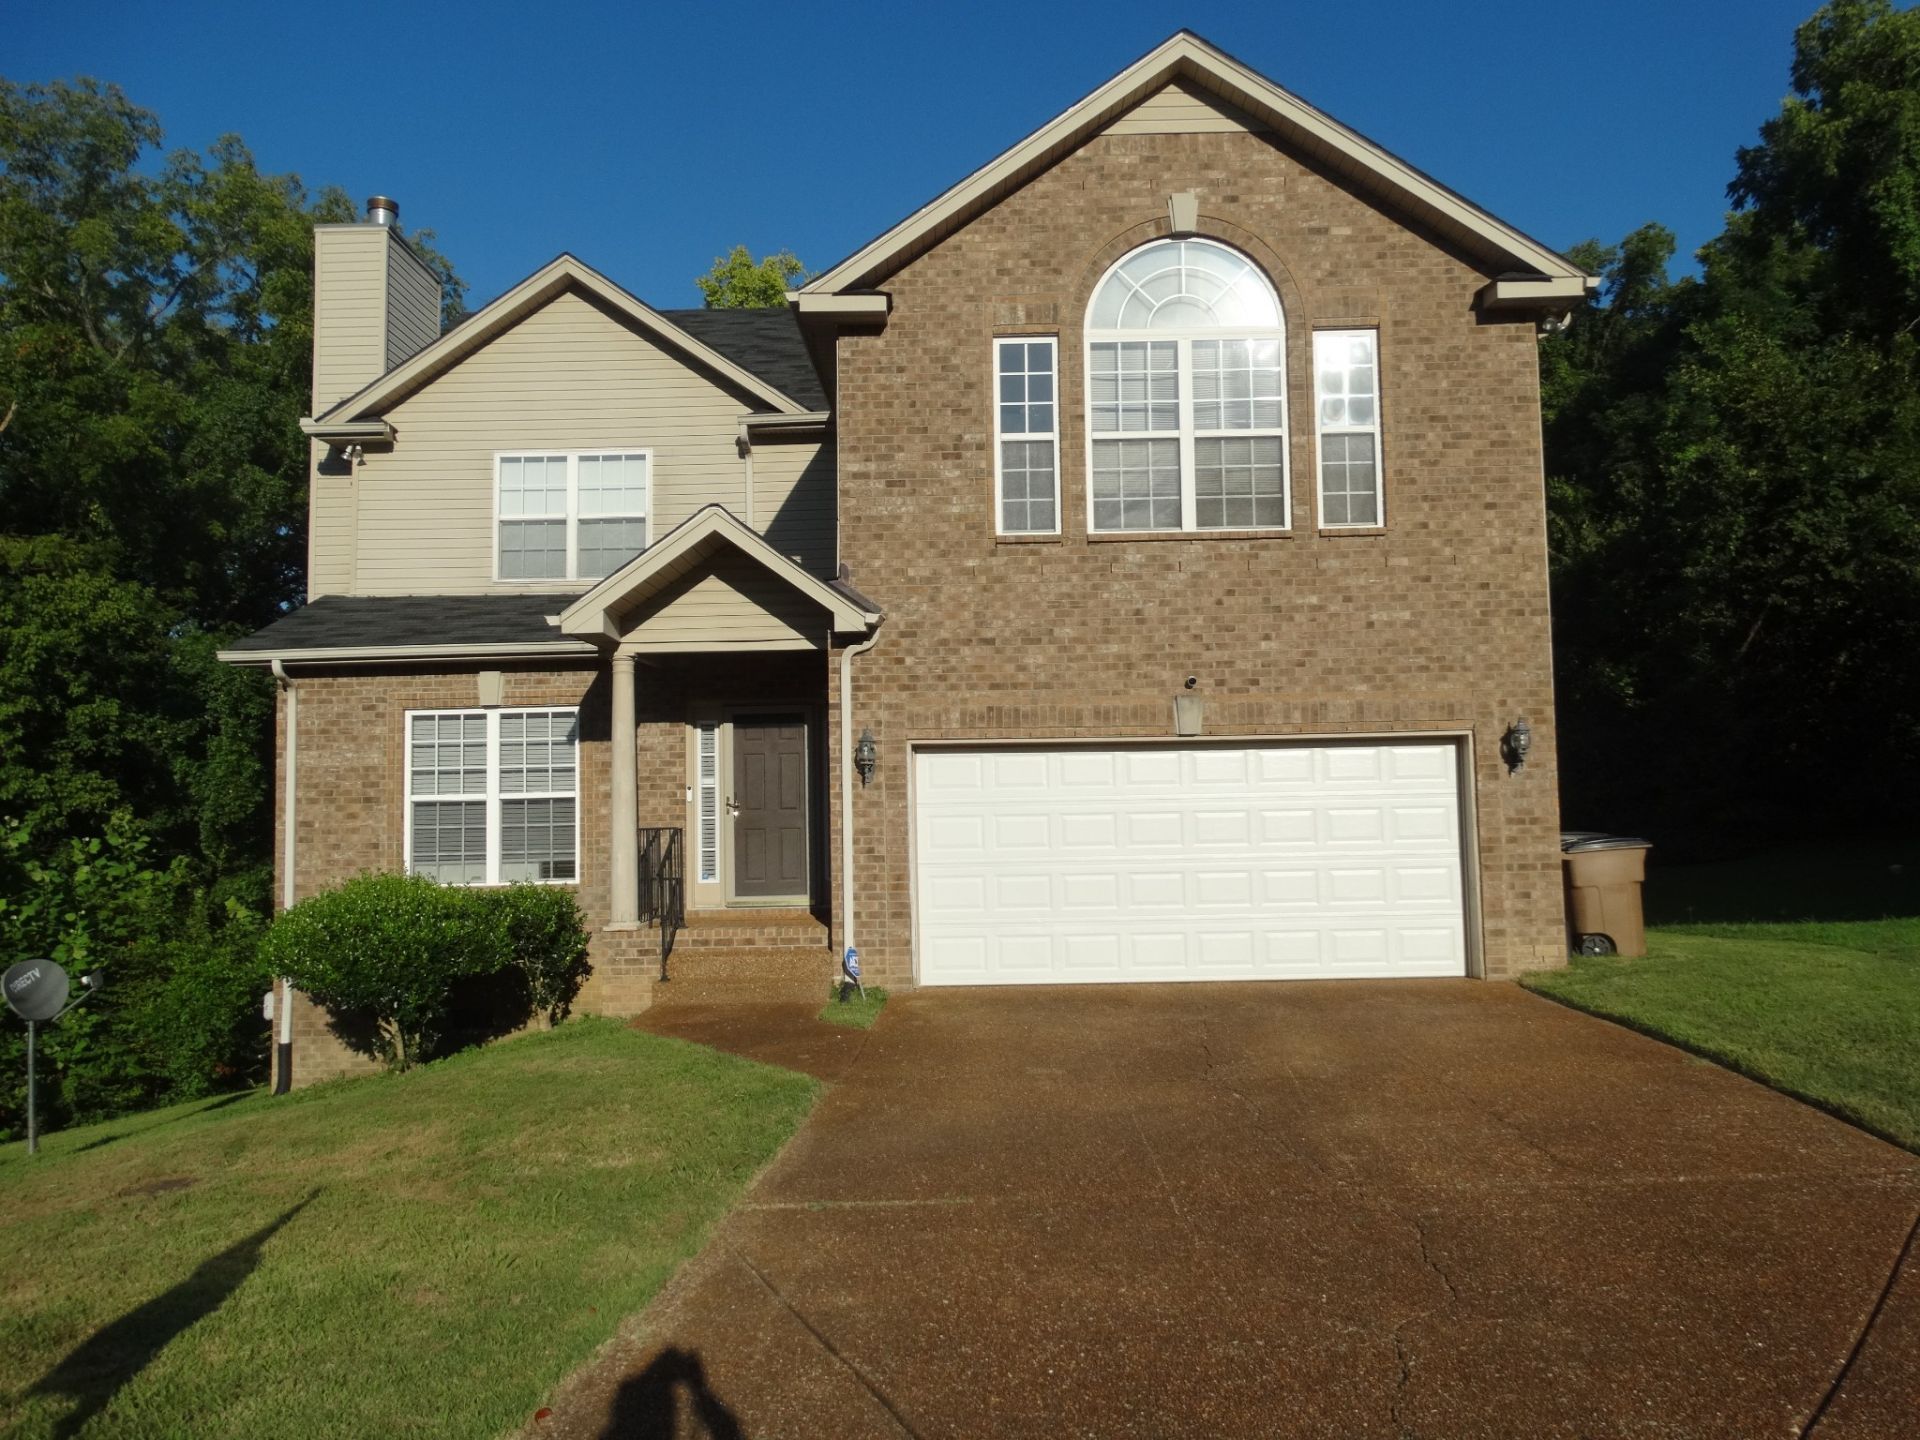
BEDS3
BATHS2 full 1 partial
SQUARE FEET2,175
MLS#3520576
STATUSActive
PROPERTY TYPEResidential - Single Family
SUBDIVISIONOak Highlands
Property Description
Home is priced to sell - AS-IS. Needs cosmetic updating. This inviting home offers comfortable living, a functional layout, and spacious living areas in a desirable community. Conveniently located near shopping, dining, schools, parks, and major roadways, it makes everyday living easy. Whether you're a first-time buyer, growing household, or ready for your next home, this is an opportunity you won't want to miss. Come see it for yourself!
Property Features
Property Type: Residential - Single Family
Basement: Crawl Space
Cooling: Central Air, Electric, Gas
Fireplaces: 1
Garage: 2 car attached
Heating: Central, Electric
Home Style: Traditional
Lot Size: 0.14 Acres
Roof Type: Asphalt
Stories: 2.0
Taxes: $2,903
Year Built: 2006
Feature Descriptions
Appliances: Electric Oven, Dishwasher, Refrigerator
Days on Site: 49
Exterior: Brick, Vinyl Siding
Flooring: Carpet, Wood, Tile, Vinyl
HOA Fee: 185/ Annually
Laundry: Electric Dryer Hookup, Washer Hookup
Lot: Cul-De-Sac
Lot Dimensions: 35 X 101
Parcel#: 173040A40300CO
Parking: Attached
Parking Notes: Attached
Patio/Porch: Deck
Sewer: Public Sewer
Topography: Cul-De-Sac
Utilities: Electricity Available, Water Available, Cable Connected
Water: Public
Room Sizes
Bedroom 1: 16x15
Bedroom 2: 14x13
Bedroom 3: 13x11
Recreation Room: 19x11
Dining Room: 14x14
Kitchen: 12x15
Living Room: 18x16
Local Schools
High School: Cane Ridge High School
Middle School: Thurgood Marshall Middle
Elementary School: Henry C. Maxwell Elementary
Listed By / Shown By
Listed By
Agency Name: Cadence Real Estate
Agency Phone: 6152359412
Shown By
Agency Title: Franklin Realty Inc.
Agency Phone: 865-484-0660

Estimate Your Payment
Estimated Payment
$ 2,875.23 per month $2,513.73 Principal & Interest $241.92 Property Tax $119.58 Homeowner's Insurance
1312 Napa Pt E | MLS# 3520576
This single family home located at 1312 Napa Pt E, Antioch, TN 37013 is currently listed for sale with an asking price of $410,000. This property was built in 2006 and has 3 bedrooms and 2 full and 1 partial baths with 2175 sq. ft. Napa Pt E is located in the Oak Highlands subdivision. Search Oak Highlands real estate on www.franklinrealty.com today.