
BEDS3
BATHS3 full
SQUARE FEET2,684
MLS#3603388
STATUSActive
PROPERTY TYPEResidential - Single Family
SUBDIVISIONCountrywood Section V
Property Description
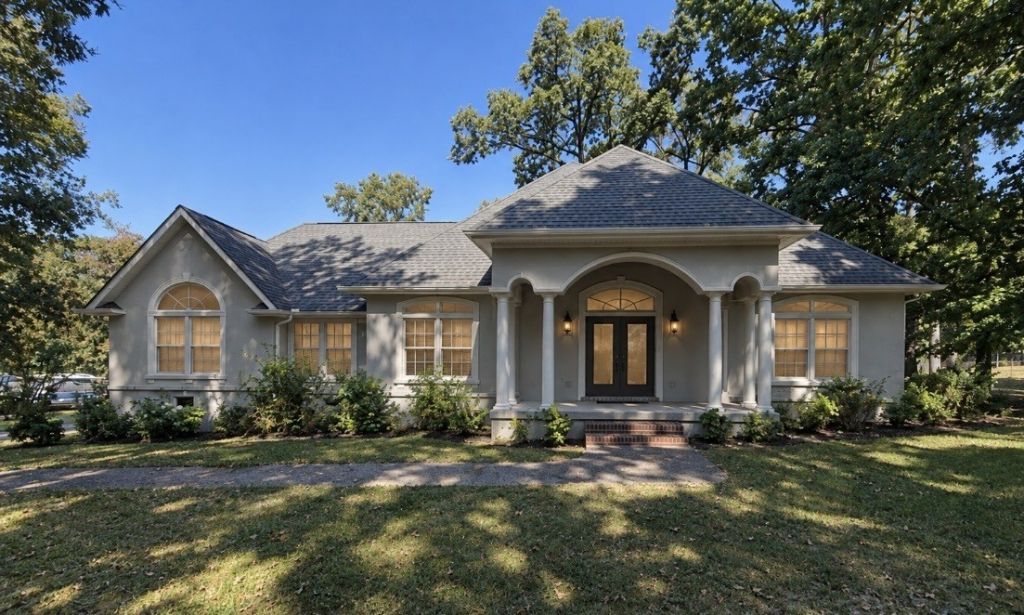
Welcome to 1313 Asbury Drive! This charming 3-bedroom, 3-bathroom home offers a welcoming blend of comfort, functionality, and versatility, all just 8 minutes from the Lucas Harbor Boat Launch.Step inside to discover a spacious open-concept living area designed for both everyday living and entertaining. The inviting gas fireplace serves as a beautiful focal point, creating a warm and cozy atmosphere for relaxing with family and friends. The home also features a flexible den that can easily adapt to your needs-whether you envision it as a potential 4th bedroom, game room, home office, or additional family room, the possibilities are endless. The primary suite provides a comfortable retreat with tall ceilings, a spacious walk-in closet, and a generously sized primary bathroom. With plenty of room to unwind and get ready for the day, this space offers both comfort and convenience. Outside, enjoy the covered back patio overlooking the yard, complete with mature shade trees that provide a peaceful setting for morning coffee, outdoor gatherings, or relaxing evenings. The combination of indoor and outdoor living spaces makes this home a wonderful place to entertain or simply enjoy the comfort of home. With its flexible floor plan, spacious rooms, inviting outdoor space, and convenient location near the water, 1313 Asbury Drive is a property you won't want to miss. Schedule your private showing and come see all this home has to offer! (All the carpet is getting professionally cleaned!)
Property Features
Property Type: Residential - Single Family
Basement: None
Cooling: Central Air
Fireplaces: 1
Heating: Central
Lot Size: 1.14 Acres
Roof Type: Shingle
Stories: 1.0
Taxes: $2,184
Year Built: 1997
Feature Descriptions
Appliances: Double Oven, Cooktop, Dishwasher
Days on Site: 11
Exterior: Brick, Stucco
Flooring: Carpet, Wood
Parcel#: 091D A 02600 000
Parking: Detached
Parking Notes: Detached
Patio/Porch: Porch, Covered
Sewer: Public Sewer
Utilities: Water Available
Water: Public
Local Schools
High School: Waverly Central High School
Middle School: Lakeview Elementary
Elementary School: Lakeview Elementary
Listed By / Shown By
Listed By
Agency Name: Rushton & Co.
Agency Phone: 9312963507
Shown By
Agency Title: Franklin Realty Inc.
Agency Phone: 865-484-0660

Estimate Your Payment
Estimated Payment
$ 3,232.80 per month $2,912.25 Principal & Interest $182.00 Property Tax $138.54 Homeowner's Insurance
1313 Asbury Dr | MLS# 3603388
This single family home located at 1313 Asbury Dr, New Johnsonville, TN 37134 is currently listed for sale with an asking price of $475,000. This property was built in 1997 and has 3 bedrooms and 3 full baths with 2684 sq. ft. Asbury Dr is located in the Countrywood Section V subdivision. Search Countrywood Section V real estate on www.franklinrealty.com today.