
BEDS4
BATHS3 full 1 partial
SQUARE FEET2,304
MLS#3624616
STATUSActive
PROPERTY TYPERental - Single Family
SUBDIVISIONWoodbridge Glen
Property Description
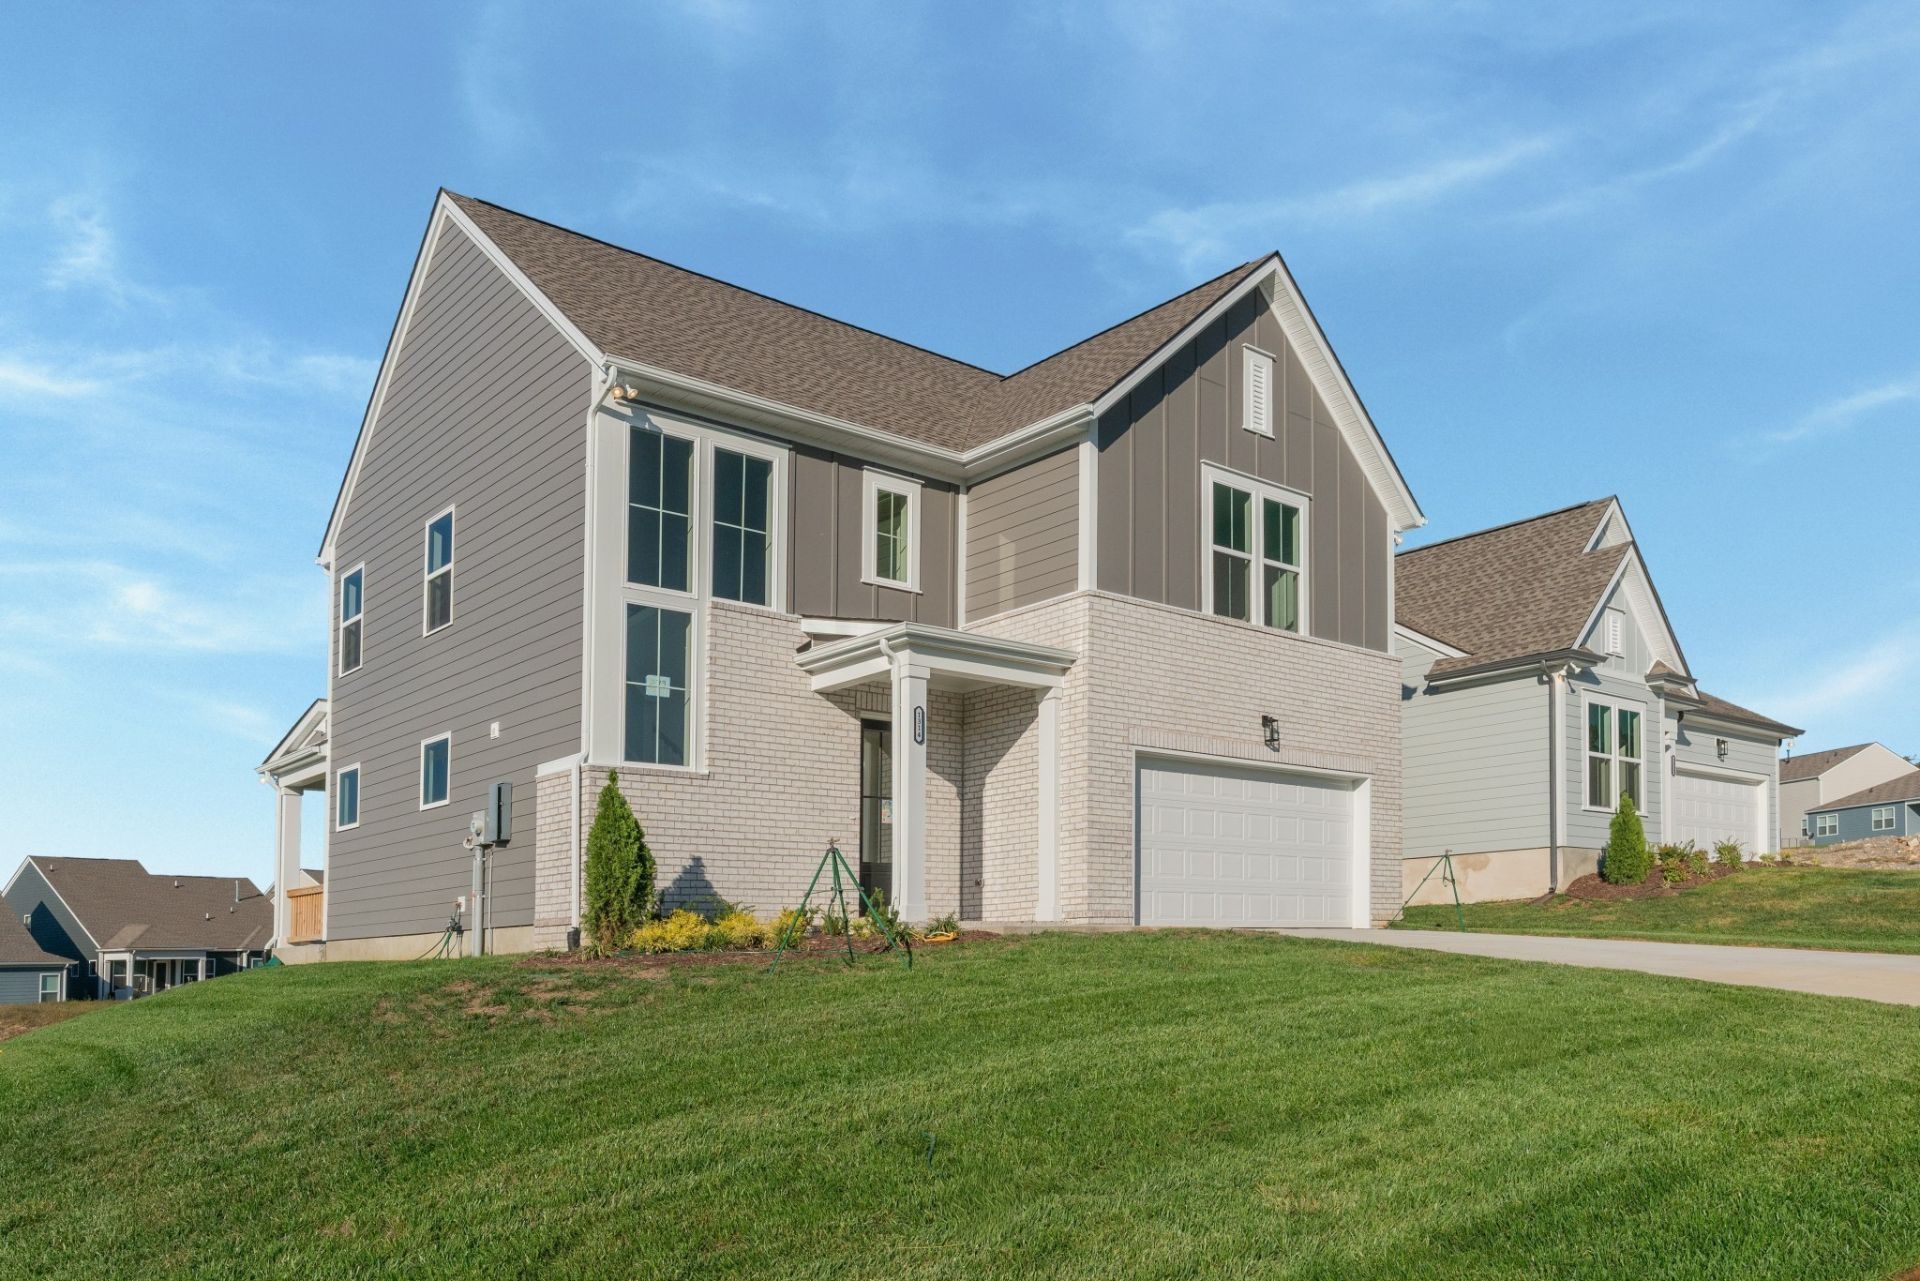
Below Market Pricing! Introducing the brand-new Townsend Plan by Celebration Homes, a locally owned builder. This is the first build of this popular plan and it's ready to move in! The Townsend Plan features a stunning partial brick exterior with Board & Batten accents and offers 4 bedrooms and 3.5 baths, including a primary suite on the main level. The thoughtfully designed kitchen boasts a gas range, soft-close cabinets, and a walk-in pantry, perfect for everyday living and entertaining. Enjoy cozy evenings by the electric fireplace in the great room, and appreciate the upscale touches throughout, including Craftsman panel detailing in the foyer, built-in cubbies, and a spacious bonus room upstairs. Outdoor living shines with covered front and rear porches plus a 15' x 16' custom deck-ideal for relaxing or hosting guests. Brand new, move-in ready, and loaded with features-don't miss this opportunity! Ask about possible Flex Cash Incentive for buy-down rate or closing costs. New price is the net list price before incentives!
Property Features
Property Type: Rental - Single Family
Basement: None
Cooling: Central Air
Fireplaces: 1
Garage: 2 car attached
Heating: Furnace, Natural Gas
Roof Type: Shingle
Stories: 2.0
Year Built: 2026
Amenities
Entrance Foyer
Pantry
Walk-In Closet(s)
High Speed Internet
Feature Descriptions
Appliances: Gas Range, Dishwasher, Disposal, ENERGY STAR Qualified Appliances, Microwave, Stainless Steel Appliance(s)
Association Amenities: Dog Park, Park, Playground, Pool, Sidewalks, Underground Utilities, Trail(s)
Days on Site: 6
Exterior: Fiber Cement, Brick
Fireplace: Electric
Flooring: Carpet, Laminate, Tile
HOA Fee: 51/ Monthly
Parking: Garage Door Opener, Garage Faces Front
Parking Notes: Garage Door Opener, Garage Faces Front
Patio/Porch: Patio, Covered, Porch
Pets Allowed: Yes
Security: Carbon Monoxide Detector(s), Smoke Detector(s)
Sewer: Public Sewer
Utilities: Natural Gas Available, Water Available
Water: Public
Room Sizes
Bedroom 1: 14x15
Bedroom 2: 13x11
Bedroom 3: 13x11
Bedroom 4: 10x11
Recreation Room: 18x16
Dining Room: 12x13
Kitchen: 11x14
Living Room: 14x16
Local Schools
High School: Wilson Central High School
Middle School: Southside Elementary
Elementary School: Southside Elementary
Listed By / Shown By
Listed By
Agency Name: Celebration Homes
Agency Phone: 6157719949
Shown By
Agency Title: Franklin Realty Inc.
Agency Phone: 865-484-0660

1314 Ruddy Way | MLS# 3624616
This property located at 1314 Ruddy Way , Lebanon, TN 37090 is currently listed for rent with an asking price of $2,695 / Monthly. Search Lebanon real estate on www.franklinrealty.com today.