
BEDS3
BATHS3 full
SQUARE FEET1,980
MLS#3618780
STATUSActive
PROPERTY TYPEResidential -
Property Description
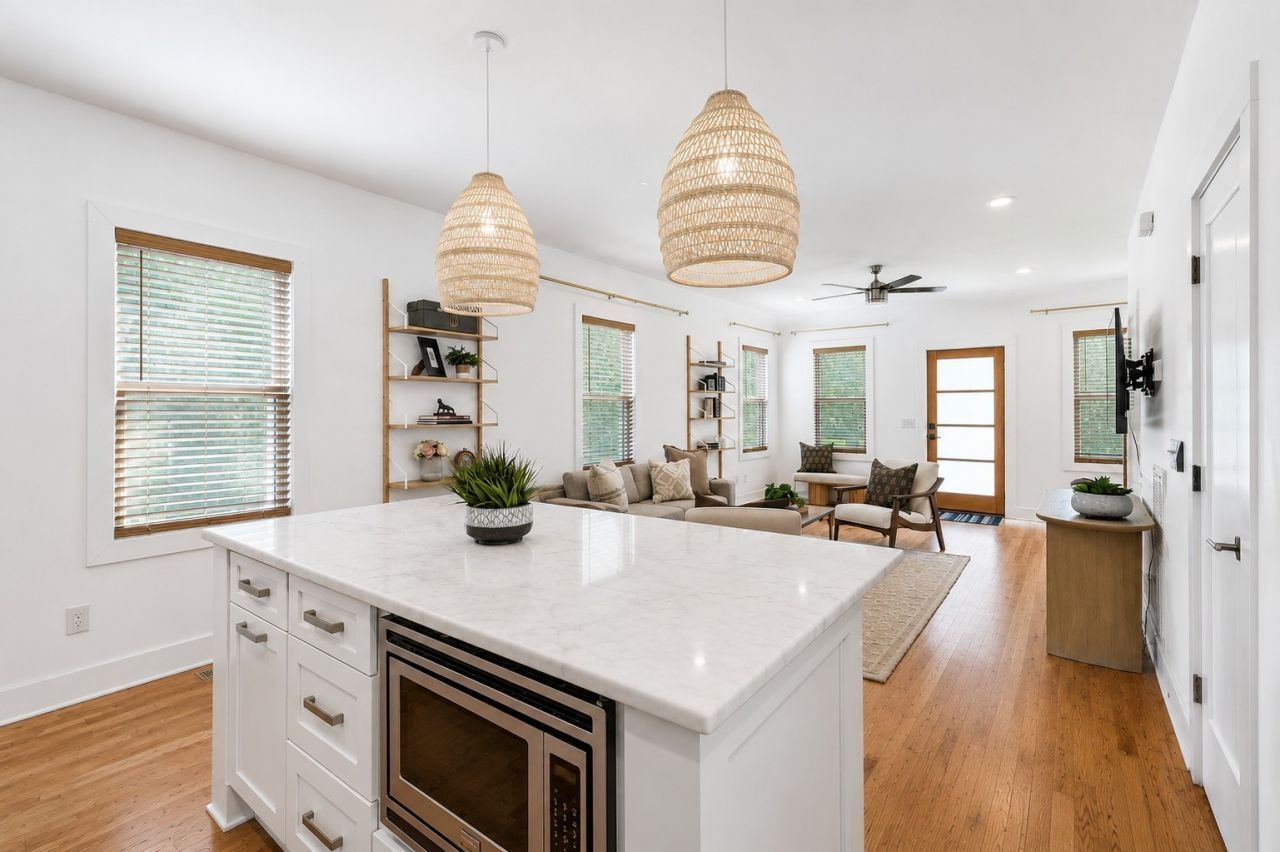
Discover modern East Nashville living at 1317 Jones Ave! Built in 2018 with NO HOA, this thoughtfully designed 3-bedroom, 3-bath home offers nearly 2,000 square feet of living space, flexible functionality, and multiple outdoor retreats. Step inside to an inviting floor plan featuring a main-level bedroom, ideal for guests, a home office, or additional living flexibility. Upstairs, the spacious primary suite features vaulted ceilings, a walk-in closet, freestanding soaking tub, and a private screened-in balcony-your own peaceful escape. Enjoy morning coffee on the covered front porch, entertain on the newly rebuilt rear deck and patio, or unwind in the fully fenced backyard. Nestled near Cleveland Park and Highland Heights, you're just minutes from Downtown Nashville, Nissan Stadium, Southern Grist, Highland Yards, Retrograde Coffee, Redheaded Stranger, and some of East Nashville's favorite destinations. Whether you're looking for a place to call home or exploring long-term rental opportunities, this property offers versatility in one of Nashville's evolving neighborhoods. The neighboring property is currently leased for $3,500/month, providing a potential reference point for long-term rental use. Buyer to independently verify rental information. Preferred lender incentive: $3,000 credit toward eligible buyer closing costs, prepaids, and/or an interest-rate buy-down when financing with Billy Hamburg of Huntington Bank, subject to lender approval and program guidelines.
Property Features
Property Type: Residential -
Basement: Crawl Space, None
Cooling: Central Air, Electric
Heating: Dual, Natural Gas
Lot Size: 0.02 Acres
Stories: 2.0
Taxes: $4,047
Year Built: 2018
Amenities
Ceiling Fan(s)
Entrance Foyer
Extra Closets
Walk-In Closet(s)
Balcony
Feature Descriptions
Appliances: Gas Oven, Gas Range, Dishwasher, Microwave, Refrigerator
Fencing: Privacy
Flooring: Wood, Tile
Lot: Level
Lot Dimensions: 65x141
Parcel#: 071160E00100CO
Parking: Concrete
Parking Notes: Concrete
Patio/Porch: Porch, Covered, Deck, Patio
Security: Smoke Detector(s)
Sewer: Public Sewer
Topography: Level
Utilities: Electricity Available, Natural Gas Available, Water Available
Water: Public
Room Sizes
Bedroom 1: 14x11
Bedroom 2: 17x16
Bedroom 3: 17x13
Kitchen: 17x9
Living Room: 23x14
Local Schools
High School: Maplewood Comp High School
Middle School: Jere Baxter Middle
Elementary School: Shwab Elementary
Listed By / Shown By
Listed By
Agency Name: Compass RE
Agency Phone: 6154755616
Shown By
Agency Title: Franklin Realty Inc.
Agency Phone: 865-484-0660

Estimate Your Payment
Estimated Payment
$ 4,061.79 per month $3,555.40 Principal & Interest $337.25 Property Tax $169.14 Homeowner's Insurance
1317 Jones Ave | MLS# 3618780
This home located at 1317 Jones Ave , Nashville, TN 37207 is currently listed for sale with an asking price of $579,900. This property was built in 2018 and has 3 bedrooms and 3 full baths with 1980 sq. ft. Search Nashville real estate on www.franklinrealty.com today.