
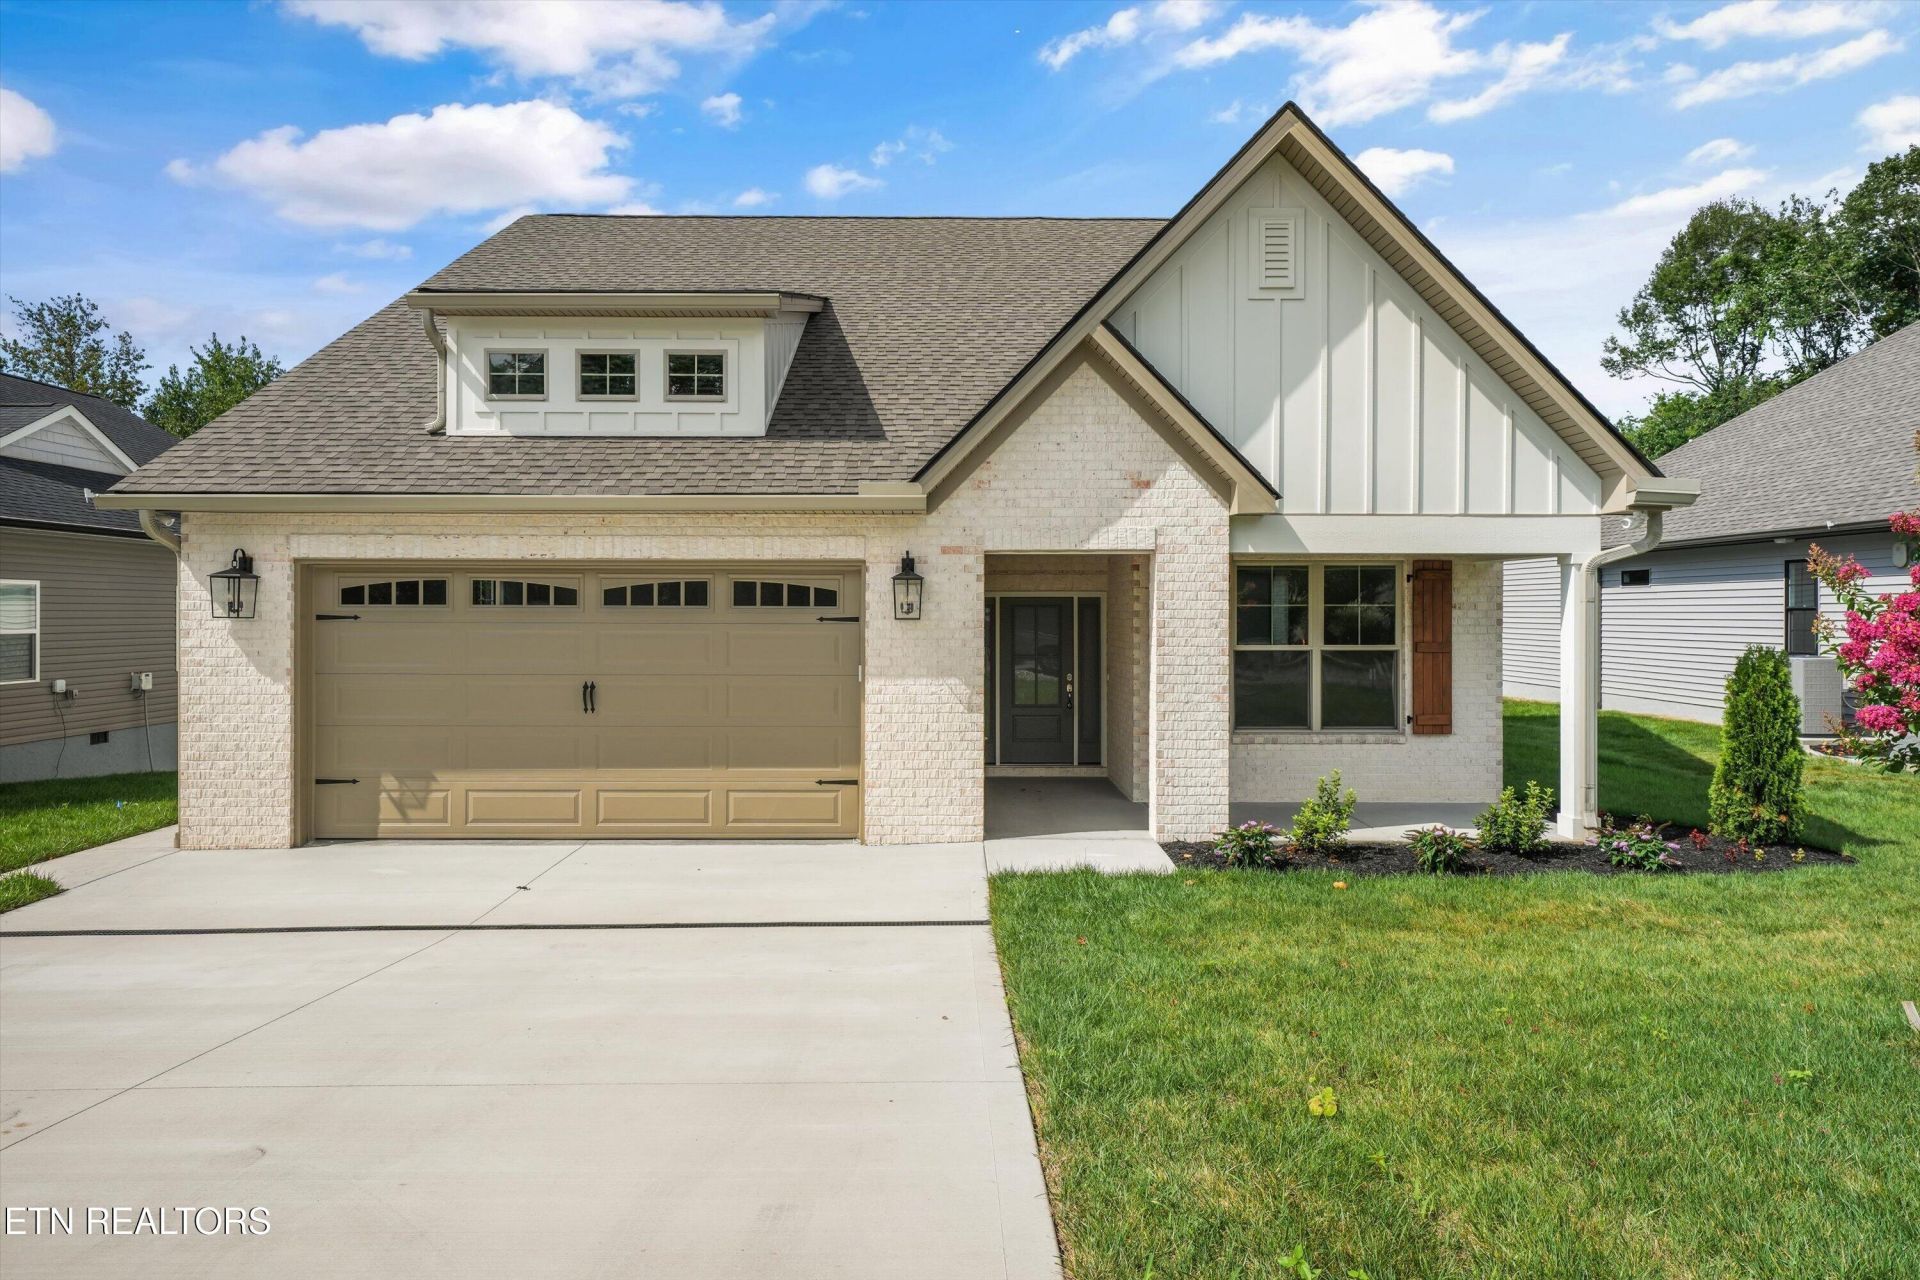
BEDS3
BATHS3 full
SQUARE FEET2,399
MLS#1349288
STATUSActive
PROPERTY TYPEResidential - Single Family
SUBDIVISIONChatuga Point
Property Description
Welcome home to this warm and inviting 2,400 sqft residence, featuring a level driveway, 2-car garage, and thoughtful custom trim work throughout. A long foyer with stained tongue-and-groove ceilings and wooden beams greets you at the front door, leading into a grand, open living room and kitchen.10' ceilings anchor the main living area, highlighted by an 11' coffered ceiling in the living room with custom fireplace built-ins, and an 11' trayed ceiling in the dining room finished with the same beautiful, stained tongue-and-groove detail as the foyer. The chef-inspired kitchen features GE Café appliances, quartz countertops throughout, and a walk-in pantry for effortless entertaining.The primary bedroom continues the home's signature style with stained beams overhead. Step outside to the oversized screened-in back patio, overlooking a flat, wooded backyard perfect for relaxing or entertaining in privacy.Upstairs offers a guest bedroom, large bonus room, and an expansive unfinished storage room that is ideal for holiday decor, seasonal items, or future flex space.Don't miss this beautifully crafted home full of character and thoughtful design.
Property Features
Property Type: Residential - Single Family
Cooling: Central Cooling
Fireplaces: 1
Fuel Type: Gas, Propane
Garage: 3 car attached
Heating: Heat Pump, Propane, Natural Gas
Home Style: Craftsman
Lot Size: 0.19 Acres
Amenities
Walk-In Closet(s)
Cathedral Ceiling(s)
Kitchen Island
Pantry
Irrigation System
Windows - Vinyl
Prof Landscaped
Feature Descriptions
Appliances: Tankless Water Heater, Gas Range, Dishwasher, Disposal, Microwave, Range, Refrigerator, Self Cleaning Oven
Association/Condo Fee: 186.98/Monthly
Association Amenities: Swimming Pool, Tennis Courts, Club House, Golf Course, Playground, Recreation Facilities
Community Features: Sidewalks
Exterior: Fiber Cement, Vinyl Siding, Brick, Block, Frame
Fireplace: Insert
Flooring: Hardwood, Tile
HOA Y/N: Yes
Lot: Golf Community, Level
Parcel #: 068F F 02400 000
Parking: Garage Door Opener, Attached, Main Level
Sewer: Public Sewer
SQFT Total: 2399
Swimming Pool: Yes
Water: Public
Listed By / Shown By
Listed By
Agency Name: South Oak Realty
Shown By
Agency Title: Franklin Realty Inc.
Agency Phone: 865-484-0660

Estimate Your Payment
Estimated Payment
$ 4,817.04 per month $4,598.29 Principal & Interest $0.00 Property Tax (data not provided by mls) $218.75 Homeowner's Insurance
132 Utsesti Way | MLS# 1349288
This single family home located at 132 Utsesti Way, Loudon, TN 37774 is currently listed for sale with an asking price of $750,000. This property has 3 bedrooms and 3 full baths with 2399 sq. ft. Utsesti Way is located in the Chatuga Point subdivision. Search Chatuga Point real estate on www.franklinrealty.com today.