
BEDS3
BATHS2 full 1 partial
SQUARE FEET2,014
MLS#3634101
STATUSActive
PROPERTY TYPEResidential - Single Family
SUBDIVISIONWaverly Ph2a
Property Description
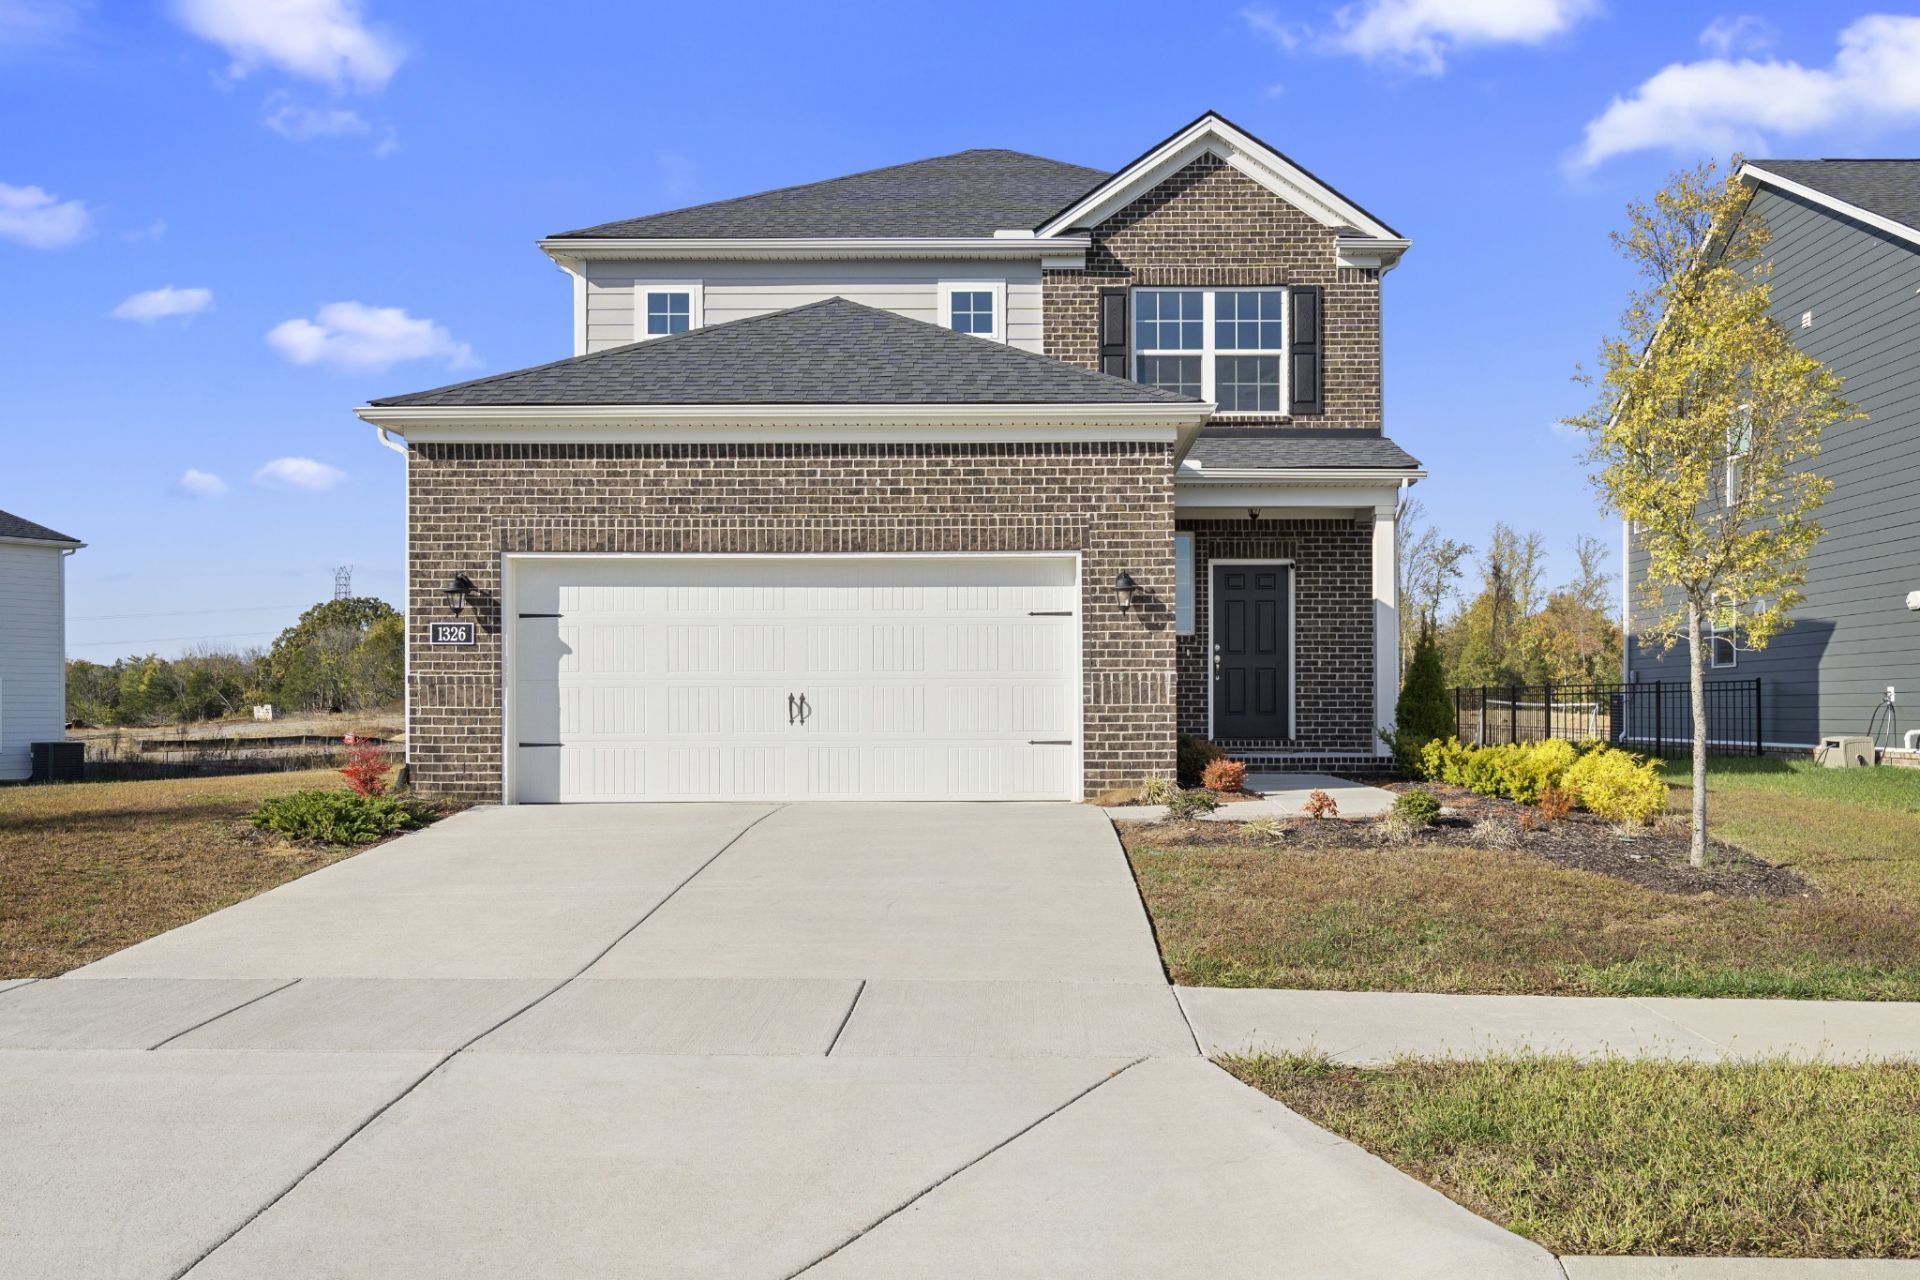
Beautiful 2023-built brick home situated on a desirable corner lot with scenic mountain views and breathtaking sunsets! This home features upgraded luxury bathrooms with frameless glass showers, a bright and spacious interior, and a sun-filled bonus room perfect for an office, gym, or entertainment space. Enjoy peaceful wooded views from the backyard and stunning sunsets from the dining area and primary suite. Conveniently located just 1 mile from Publix, with easy highway access and approximately 8 miles to Providence Marketplace. Community amenities include a swimming pool, fitness center, clubhouse, and walking trails. Modern comfort, beautiful views, and a prime location-all in one!
Property Features
Property Type: Residential - Single Family
Basement: None
Cooling: Central Air
Garage: 2 car attached
Heating: Central
Lot Size: 0.25 Acres
Stories: 2.0
Taxes: $2,650
Year Built: 2023
Feature Descriptions
Appliances: Built-In Electric Oven, Microwave
Days on Site: 1
Exterior: Brick, Vinyl Siding
Flooring: Carpet, Luxury Vinyl, Tile
HOA Fee: 65/ Monthly
Parcel#: 070P H 00900 000
Parking: Garage Faces Front
Parking Notes: Garage Faces Front
Sewer: Public Sewer
Utilities: Water Available
Water: Public
Local Schools
High School: Mt. Juliet High School
Middle School: West Wilson Middle School
Elementary School: Stoner Creek Elementary
Listed By / Shown By
Listed By
Agency Name: William Wilson Homes
Agency Phone: 6152673922
Shown By
Agency Title: Franklin Realty Inc.
Agency Phone: 865-484-0660

Estimate Your Payment
Estimated Payment
$ 3,598.55 per month $3,224.32 Principal & Interest $220.83 Property Tax $153.39 Homeowner's Insurance
1326 Harmony Hill Ln | MLS# 3634101
This single family home located at 1326 Harmony Hill Ln, Mount Juliet, TN 37122 is currently listed for sale with an asking price of $525,900. This property was built in 2023 and has 3 bedrooms and 2 full and 1 partial baths with 2014 sq. ft. Harmony Hill Ln is located in the Waverly Ph2a subdivision. Search Waverly Ph2a real estate on www.franklinrealty.com today.