
BEDS3
BATHS1 full
SQUARE FEET1,008
MLS#3636597
STATUSActive
PROPERTY TYPEResidential - Single Family
SUBDIVISIONLarchwood
Property Description
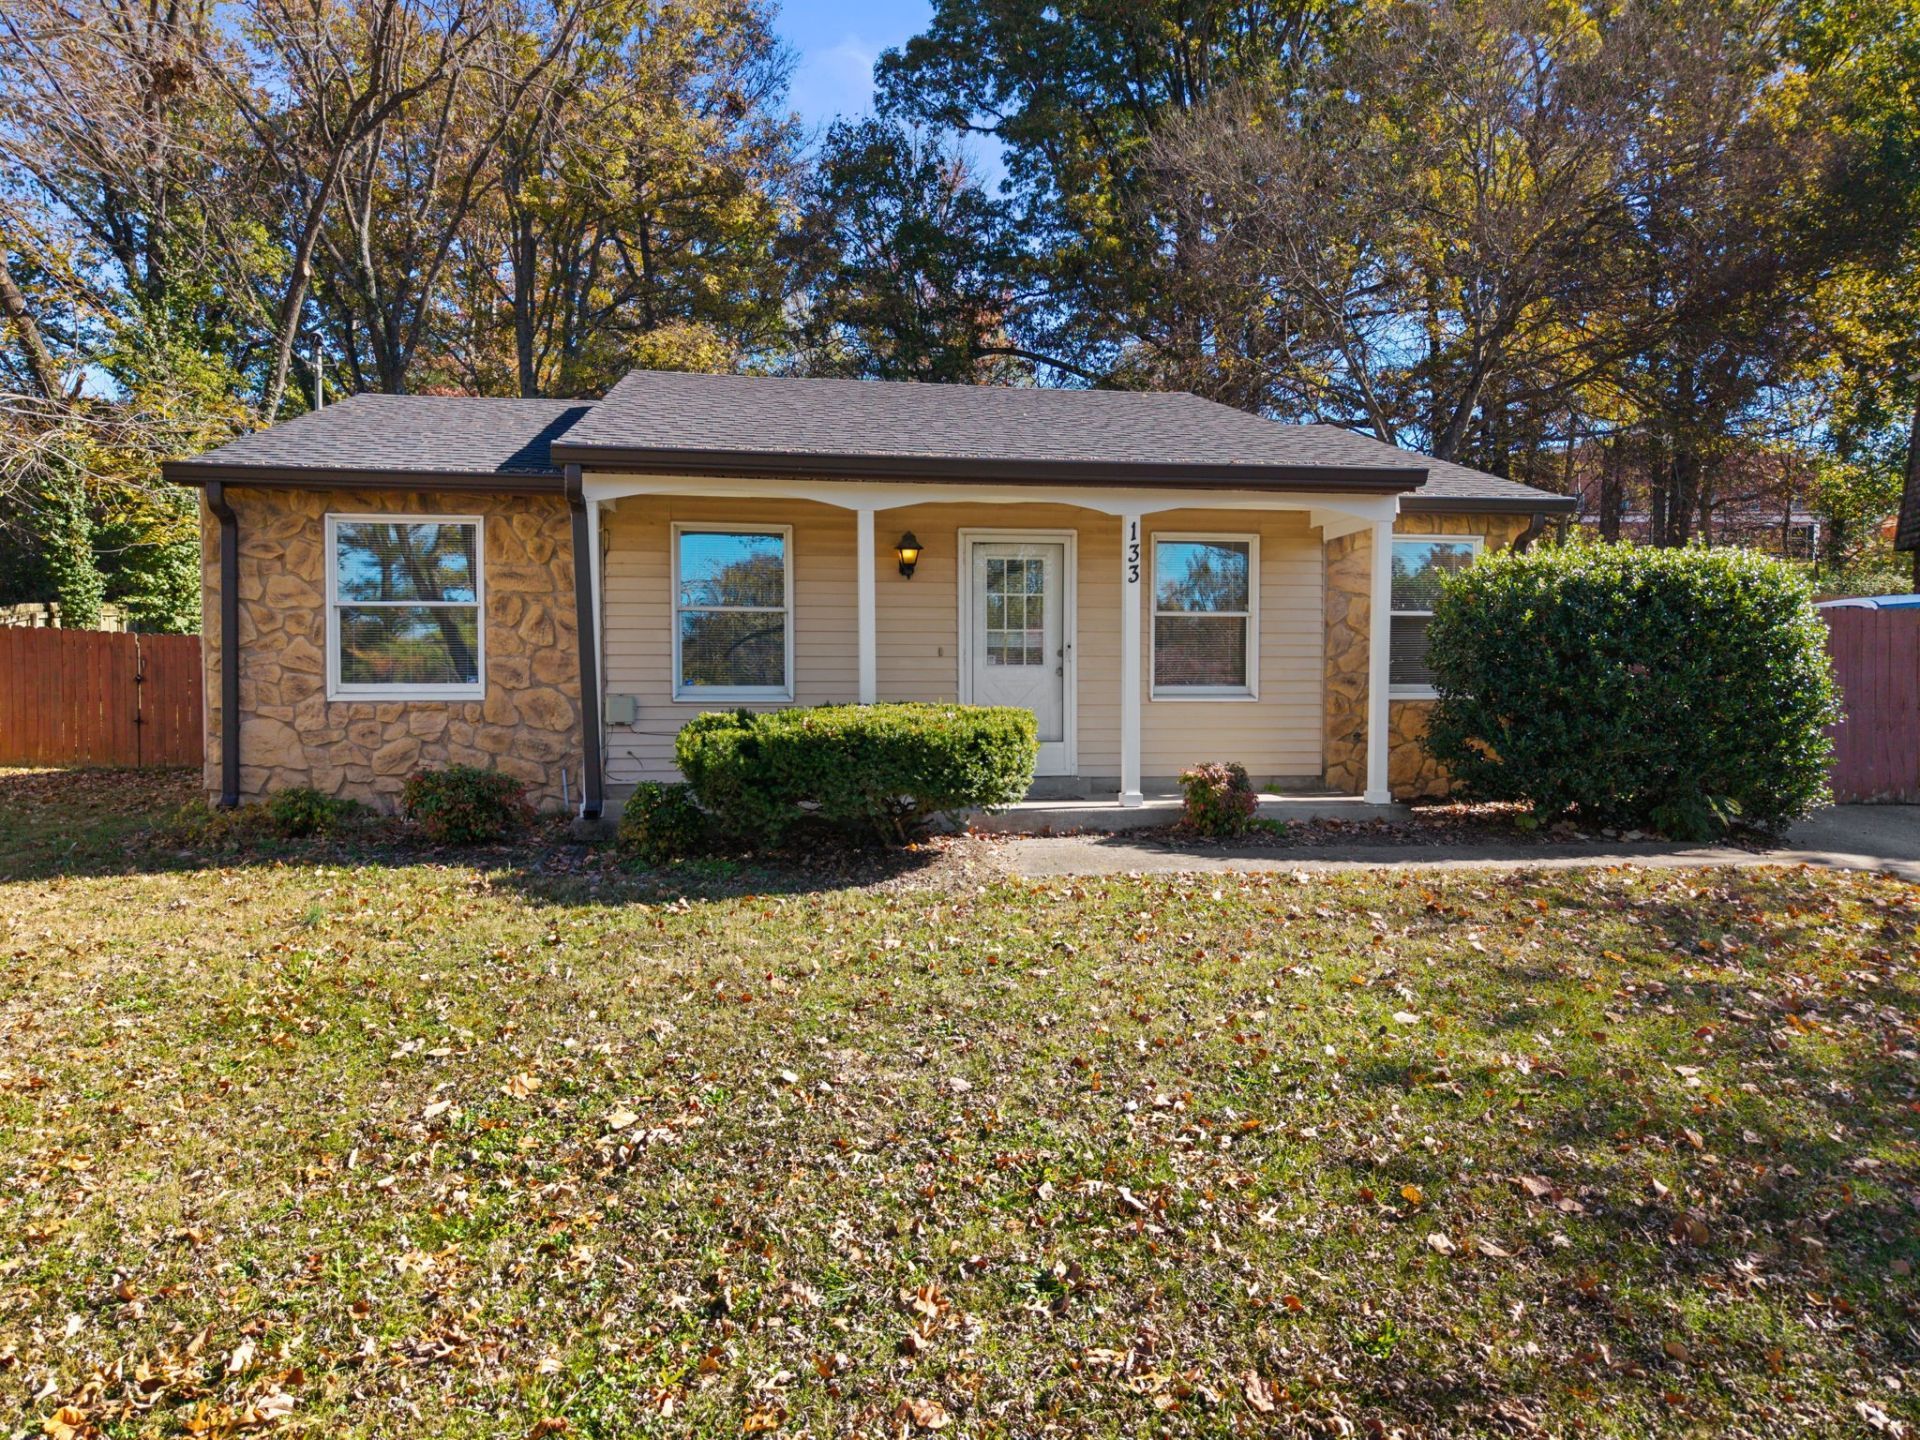
A Fresh Look, Thoughtful Updates, and a Location That Delivers!This home has received a refreshing round of updates over the past few months, giving the interior a fresh, inviting feel! Improvements include an updated kitchen, renovated bathroom, new LVP flooring, fresh paint on walls and baseboards, and updated closet shelving for added storage. Even the front porch has received some attention with new columns!Beyond the interior updates, the property offers a fully fenced backyard area with parking, an exterior storage closet, and a 12' x 16' storage building with plenty of room for additional storage, a workshop, or hobbies. Tucked away on a cul-de-sac in an established neighborhood, you'll also appreciate the added benefit of NO HOA!All kitchen appliances remain, including a BRAND-NEW refrigerator!Location is another standout! Approximately 2 miles to the interstate, 5 miles to BNA, 12 miles to downtown Nashville, and just 3 miles to Percy Priest Lake, this property offers convenient access to the airport, downtown attractions, outdoor recreation, and more.Previously utilized as an income-producing rental, this property offers an appealing opportunity for investors seeking rental potential or buyers looking for a home with recent interior updates at an attractive price point.RECENTLY UPDATED, NO HOA, VERSATILE OUTDOOR SPACE, AND CONVENIENTLY LOCATED NEAR IT ALL!
Property Features
Property Type: Residential - Single Family
Basement: Crawl Space, None
Cooling: Ceiling Fan(s), Central Air, Electric
Heating: Central, Electric
Home Style: Traditional
Lot Size: 0.32 Acres
Roof Type: Asphalt
Stories: 1.0
Taxes: $1,884
Year Built: 1981
Amenities
Ceiling Fan(s)
High Speed Internet
Feature Descriptions
Appliances: Built-In Electric Range, Dishwasher, Disposal, Ice Maker, Microwave, Refrigerator, Stainless Steel Appliance(s)
Days on Site: 5
Exterior: Stone, Vinyl Siding
Fencing: Back Yard
Flooring: Luxury Vinyl
Laundry: Electric Dryer Hookup, Washer Hookup
Lot: Cul-De-Sac
Lot Dimensions: 53 X 193
Parcel#: 09713000600
Parking: Driveway
Parking Notes: Driveway
Patio/Porch: Porch, Covered
Security: Smoke Detector(s)
Sewer: Public Sewer
Topography: Cul-De-Sac
Utilities: Electricity Available, Water Available, Cable Connected
Water: Public
Room Sizes
Bedroom 1: 11x11
Bedroom 2: 9x13
Bedroom 3: 8x10
Dining Room: 8x11
Kitchen: 8x8
Living Room: 16x15
Local Schools
High School: McGavock Comp High School
Middle School: Donelson Middle
Elementary School: Ruby Major Elementary
Listed By / Shown By
Listed By
Agency Name: Benchmark Realty, LLC
Agency Phone: 6159914949
Shown By
Agency Title: Franklin Realty Inc.
Agency Phone: 865-484-0660

Estimate Your Payment
Estimated Payment
$ 2,180.16 per month $1,931.28 Principal & Interest $157.00 Property Tax $91.88 Homeowner's Insurance
133 Needles Ct | MLS# 3636597
This single family home located at 133 Needles Ct, Nashville, TN 37214 is currently listed for sale with an asking price of $315,000. This property was built in 1981 and has 3 bedrooms and 1 full baths with 1008 sq. ft. Needles Ct is located in the Larchwood subdivision. Search Larchwood real estate on www.franklinrealty.com today.