
BEDS4
BATHS4 full
SQUARE FEET1,792
MLS#1342745
STATUSActive
PROPERTY TYPEResidential - Single Family
SUBDIVISIONOrchard At Knoxville Condos
Property Description
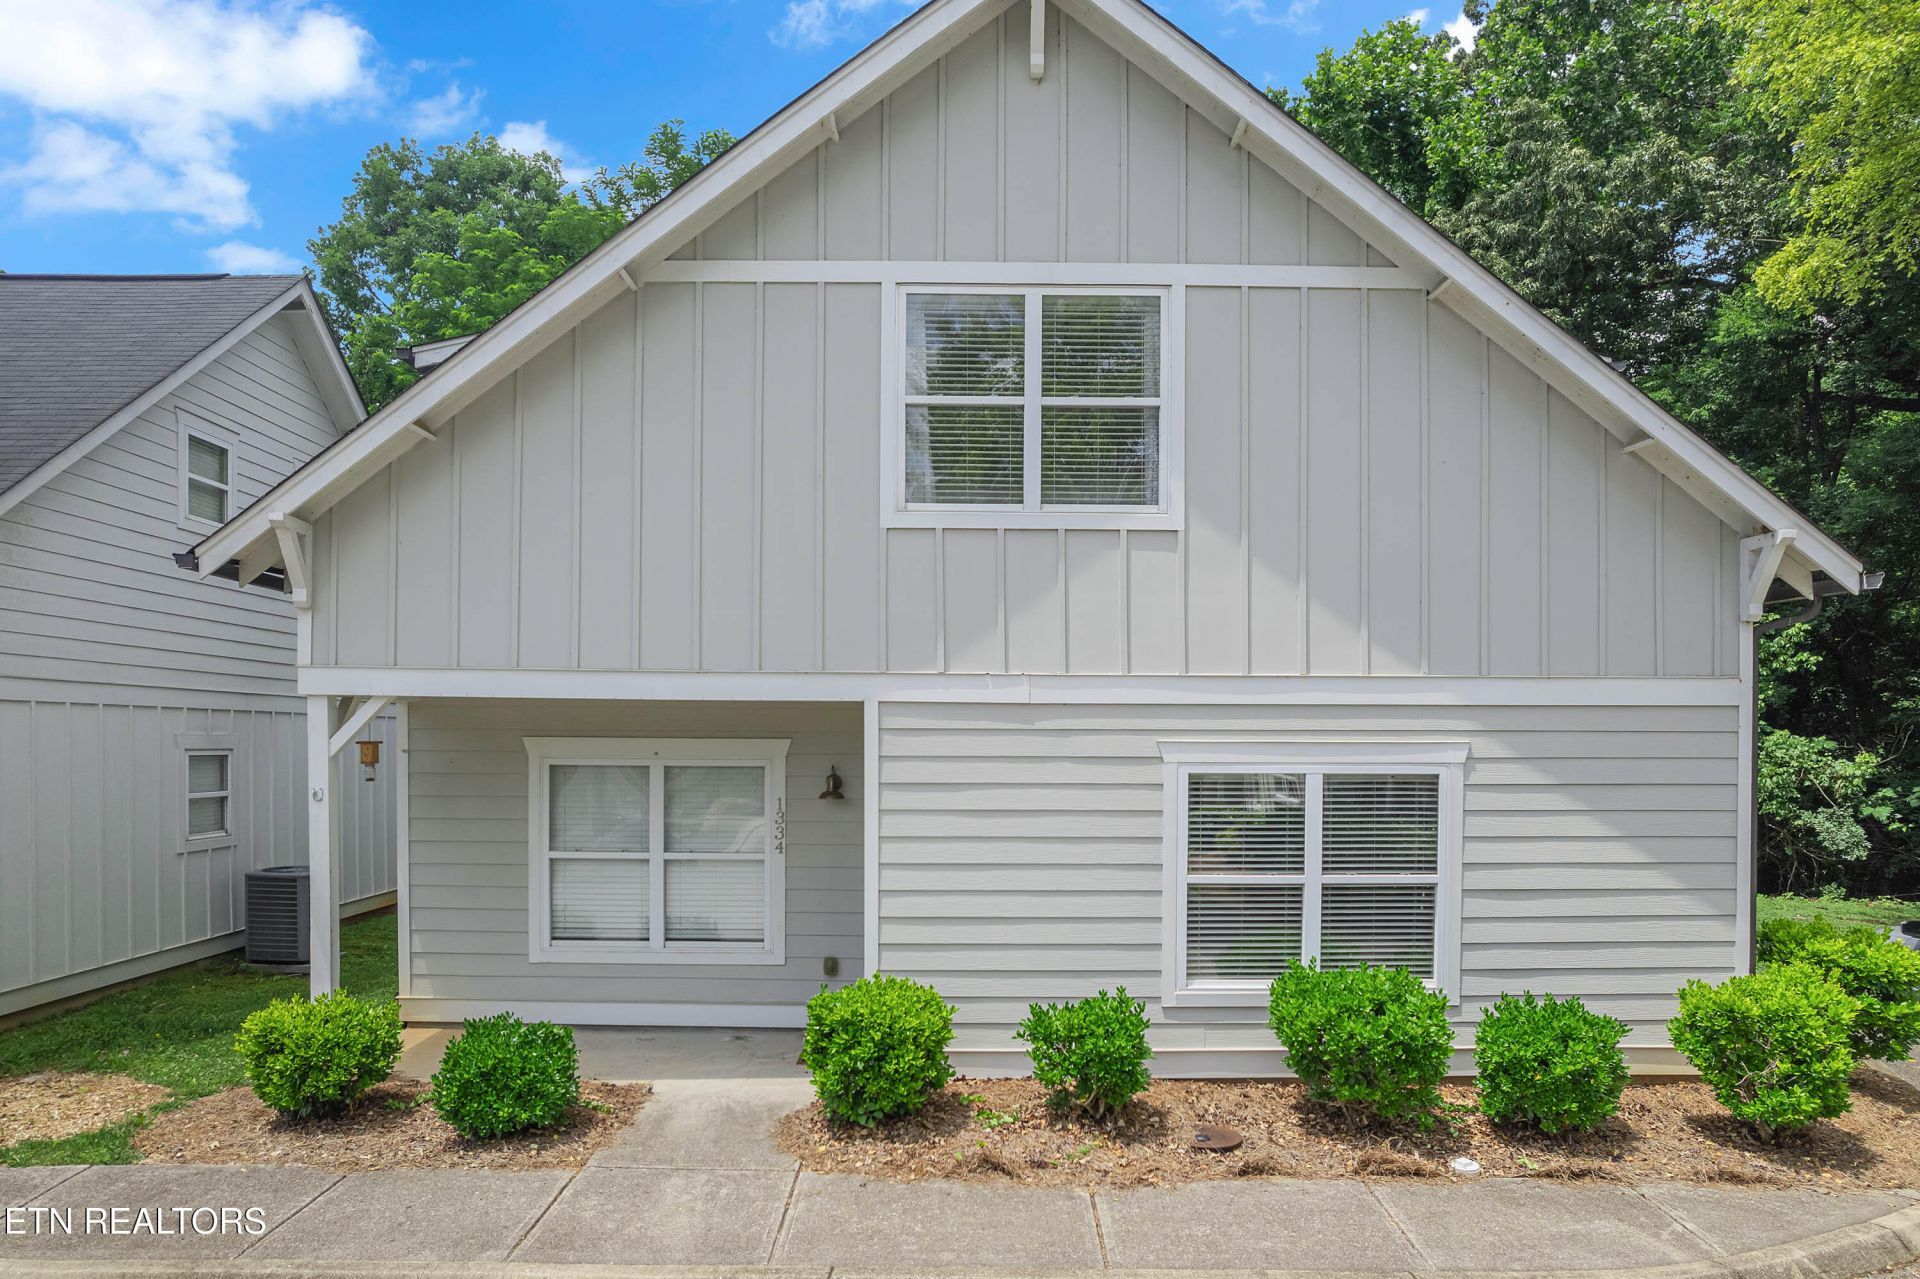
Rare investment opportunity in the Orchard at Knoxville! This fully leased 4-bedroom home presents an incredible turnkey opportunity for investors. Each bedroom is complete with a private, en suite bathroom. Currently leased through July 31, 2027 at $900 monthly per tenant, $3,600 total, this property delivers immediate cash flow in a high-demand area. Additional finishes including built-in speakers and stained concrete floors throughout the downstairs common areas. The home features a 2023 HVAC system (routinely serviced with dampeners) and conveys with the washer/dryer combo unit and all kitchen appliances including the refrigerator. Residents benefit from a low-maintenance lifestyle with HOA covering pool access, cable, internet, and lawn care. Tenants currently responsible for water and electric. Additional highlights include plenty of parking and unbeatable proximity to the University of Tennessee--only 1.3 miles to UT Hospital and 2.6 miles to UT campus limits. Do not miss this rare chance to own a turnkey, income-producing home in one of Knoxville's most desirable student/medical professional communities!
Property Features
Property Type: Residential - Single Family
Cooling: Central Cooling, Ceiling Fan(s)
Fireplaces: 1
Fuel Type: Electric
Heating: Central, Electric
Home Style: Cottage
Lot Size: 0.02 Acres
Amenities
Walk-In Closet(s)
Breakfast Bar
Eat-in Kitchen
Windows - Vinyl
Feature Descriptions
Appliances: Dishwasher, Disposal, Dryer, Range, Refrigerator, Washer
Association/Condo Fee: 300/Monthly
Association Amenities: Swimming Pool
Community Features: Sidewalks
Days on Site: 48
Exterior: Fiber Cement, Frame
Flooring: Other, Carpet, Tile
HOA Y/N: Yes
Lot: Level
Parcel #: 108NA00100T
Parking: Off-Street Parking, Common
Sewer: Public Sewer
Special View Info: Other
SQFT Total: 1792
Swimming Pool: Yes
View: Other
Water: Public
Local Schools
High School: South Doyle
Middle School: South Doyle
Elementary School: Mount Olive
Listed By / Shown By
Listed By
Agency Name: Realty Executives Associates
Shown By
Agency Title: Franklin Realty Inc.
Agency Phone: 865-484-0660

Estimate Your Payment
Estimated Payment
$ 3,370.65 per month $3,217.58 Principal & Interest $0.00 Property Tax (data not provided by mls) $153.07 Homeowner's Insurance
1334 Apple Blossom Way | MLS# 1342745
This single family home located at 1334 Apple Blossom Way, Knoxville, TN 37920 is currently listed for sale with an asking price of $524,800. This property has 4 bedrooms and 4 full baths with 1792 sq. ft. Apple Blossom Way is located in the Orchard At Knoxville Condos subdivision. Search Orchard At Knoxville Condos real estate on www.franklinrealty.com today.