
BEDS2
BATHS2 full
SQUARE FEET1,050
MLS#712704
STATUSActive
PROPERTY TYPEResidential - Condominium
Property Description
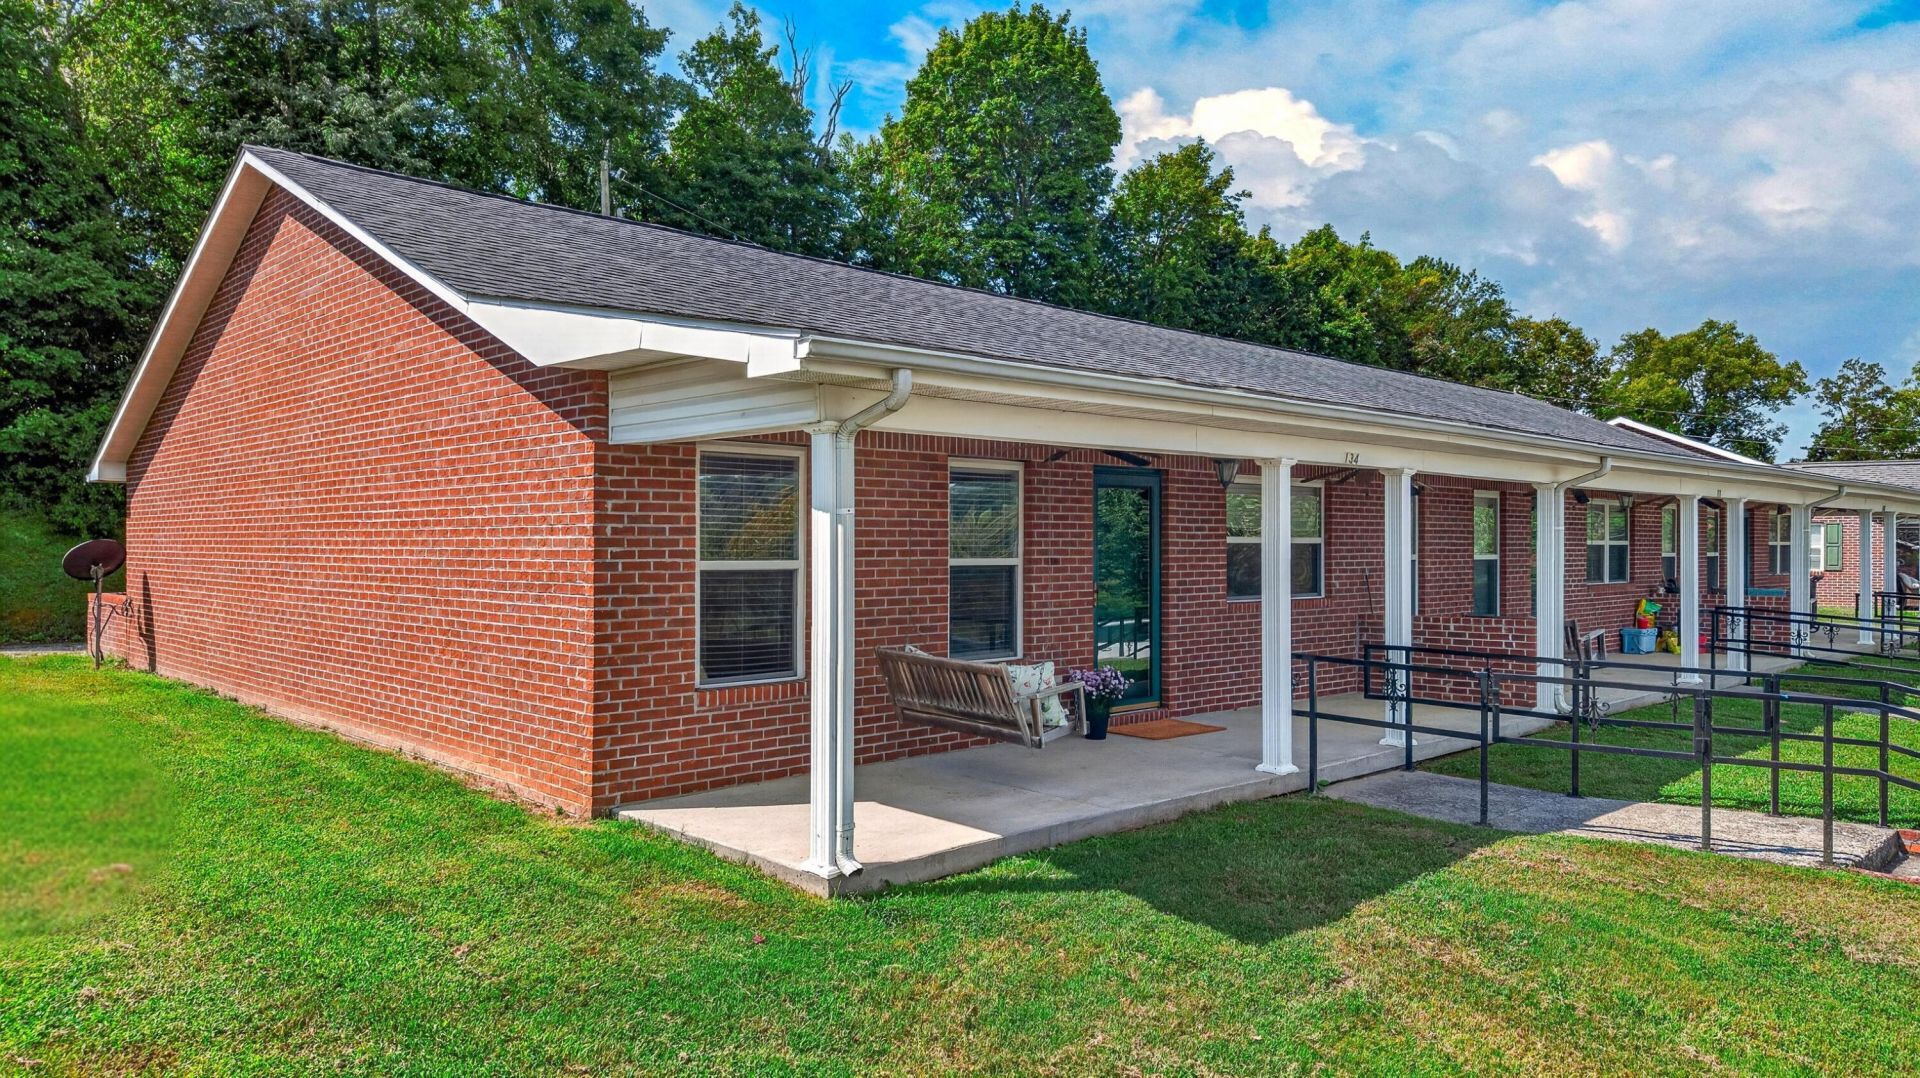
Hackberry Way Condominiums -- First Offering!Ready to downsize and say goodbye to lawn mowing? This newly renovated 2-bedroom, 2-bath condo is your chance to own in one of Dandridge's well-known brick communities, just subdivided for individual ownership. At 1,050 sq ft, this home features granite countertops, all new appliances, and updated finishes throughout, plus a low HOA fee. You're minutes from historic downtown Dandridge and Douglas Lake, with easy walking access to the Dandridge walking bridge, the downtown trail, local shops, dining, and historic sites -- the perfect blend of small-town charm and everyday convenience. Ideal as a primary residence, weekend retreat, or investment property. Additional units in this sought-after community will be coming available soon, making it a great option for friends or family who want to be neighbors. Don't miss your chance to own in Dandridge!
Property Features
Property Type: Residential - Condominium
Cooling: Central Air, Ceiling Fan(s)
Heating: Electric, Heat Pump
Home Style: Traditional
Roof Type: Shingle
Stories: 1.0
Year Built: 1996
Feature Descriptions
Additional Dwelling: No
Appliances: Dishwasher, Refrigerator, Microwave, Electric Water Heater, Electric Range
Days on Site: 48
Exterior: Brick
Exterior: Lighting
Fencing: None
Flooring: Luxury Vinyl
HOA Y/N: Yes
Interior: Ceiling Fan(s), Walk-In Closet(s), Granite Counters
Laundry: Laundry Closet, Washer Hookup, Main Level, Electric Dryer Hookup
Outbuildings: None
Parcel #: 026
Pool: None
Porch/Patio/Deck: Front Porch, Patio
Rooms Total: 5
Sewer: Public Sewer
Water: Public
Windows: Blinds, Double Pane Windows
Listed By / Shown By
Listed By
Agency Name: Franklin Realty
Agent Name: Alexa Smith
Agency Phone: (865) 484-0660

Co-Listed By
Agency Name: Franklin Realty
Agent Name: Tammy Franklin
Agency Phone: (865) 654-1110
Estimate Your Payment
Estimated Payment
$ 1,441.90 per month $1,376.42 Principal & Interest $0.00 Property Tax (data not provided by mls) $65.48 Homeowner's Insurance
134 Hackberry Way | MLS# 712704
This condo located at 134 Hackberry Way, Dandridge, TN 37725 is currently listed for sale by Franklin Realty, with an asking price of $224,500. This property was built in 1996 and has 2 bedrooms and 2 full baths with 1050 sq. ft. Search Dandridge real estate on www.franklinrealty.com today.