
BEDS0
BATHS
SQUARE FEET2,400
MLS#1353355
STATUSActive
PROPERTY TYPEMulti Unit - Multiple
SUBDIVISIONJohn S Vangilder
Property Description
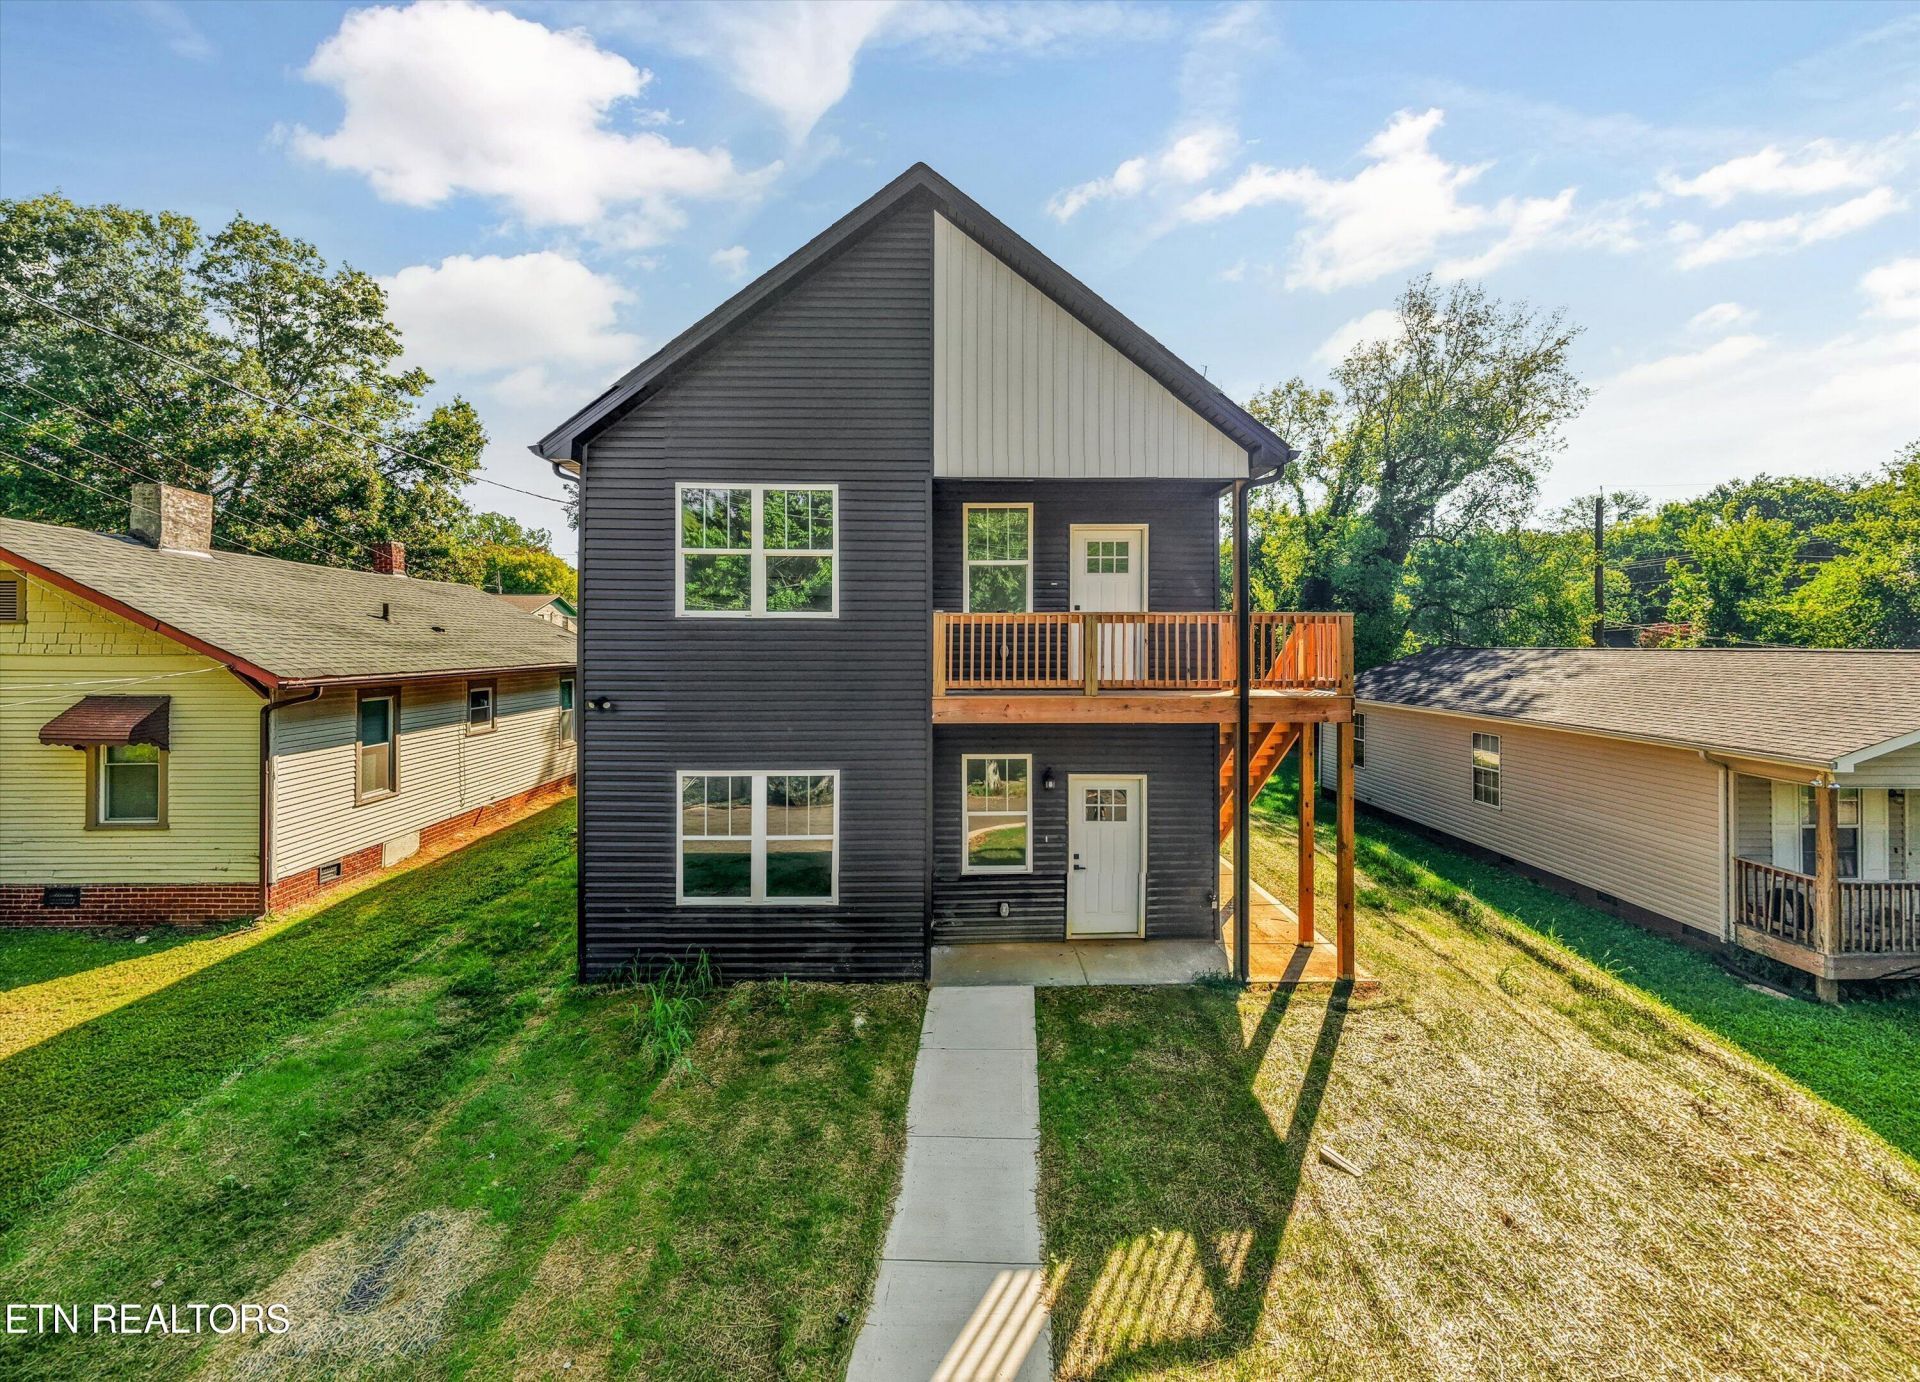
Turnkey Duplex Investment - 3BR/3BA Each Unit!Welcome to this beautifully designed duplex offering incredible flexibility for investors, house-hackers, or multi-generational living. Each side features a spacious 3-bedroom, 3-bathroom layout with 1,200 sq ft of thoughtfully designed living space -- 2,400 sq ft total under one roof.Both units offer [open-concept living/kitchen combo, quality finishes, modern fixtures -- adjust to match your build] and private entrances, giving each side complete independence while sharing the efficiency of one property. A shared driveway and yard make this a great fit for family setups or investors looking for low-maintenance grounds. Perfect for rental income, a live-in-one-rent-the-other setup, or extended family arrangements.Highlights:Two fully separate 3BR/3BA units1,200 sq ft per side (2,400 sq ft total)Just 5 minutes from downtown KnoxvilleShared parking/drivewayShared yard spaceIndividual utility metering,Whether you're an investor looking to add a strong cash-flowing asset to your portfolio or a buyer wanting rental income to offset your mortgage, this duplex checks every box -- and with downtown Knoxville just minutes away, tenants get city convenience with neighborhood peace and quiet. Schedule your showing today!This is a MLS Fee only listing. Please contact the owner directly.
Property Features
Property Type: Multi Unit - Multiple
Cooling: Central Cooling, Zoned
Fuel Type: Electric
Heating: Heat Pump, Central, Electric
Lot Size: 0.14 Acres
Amenities
Walk-In Closet(s)
Feature Descriptions
Appliances: Dishwasher, Microwave, Range, Refrigerator
Days on Site: 3
Exterior: Vinyl Siding, Frame
Lot Dimensions: 50x120
Parcel #: 095BC021
Parking: On-Street Parking, Off-Street Parking, On Premise Parking
SQFT Total: 2400
Units: 2
Listed By / Shown By
Listed By
Agency Name: The Real Estate Firm, Inc.
Shown By
Agency Title: Franklin Realty Inc.
Agency Phone: 865-484-0660

Estimate Your Payment
Estimated Payment
$ 3,532.50 per month $3,372.08 Principal & Interest $0.00 Property Tax (data not provided by mls) $160.42 Homeowner's Insurance
134 S Van Gilder St | MLS# 1353355
This multi-family property located at 134 S Van Gilder St, Knoxville, TN 37915 is currently listed for sale with an asking price of $550,000. Search Knoxville real estate on www.franklinrealty.com today.